
PROPERTY SEARCH
2225 Piper Way, Keswick VA 22947
- $1,275,000
- MLS #:681322
- 5beds
- 4baths
- 1half-baths
- 3,756sq ft
- 0.56acres












Square Ft Finished: 3,756
Square Ft Unfinished: 0
Neighborhood: Glenmore
Elementary School: Stone-Robinson
Middle School: Burley
High School: Monticello
Property Type: residential
Subcategory: Detached
HOA: Yes
Area: Albemarle
Year Built: 2000
Price per Sq. Ft: $339.46
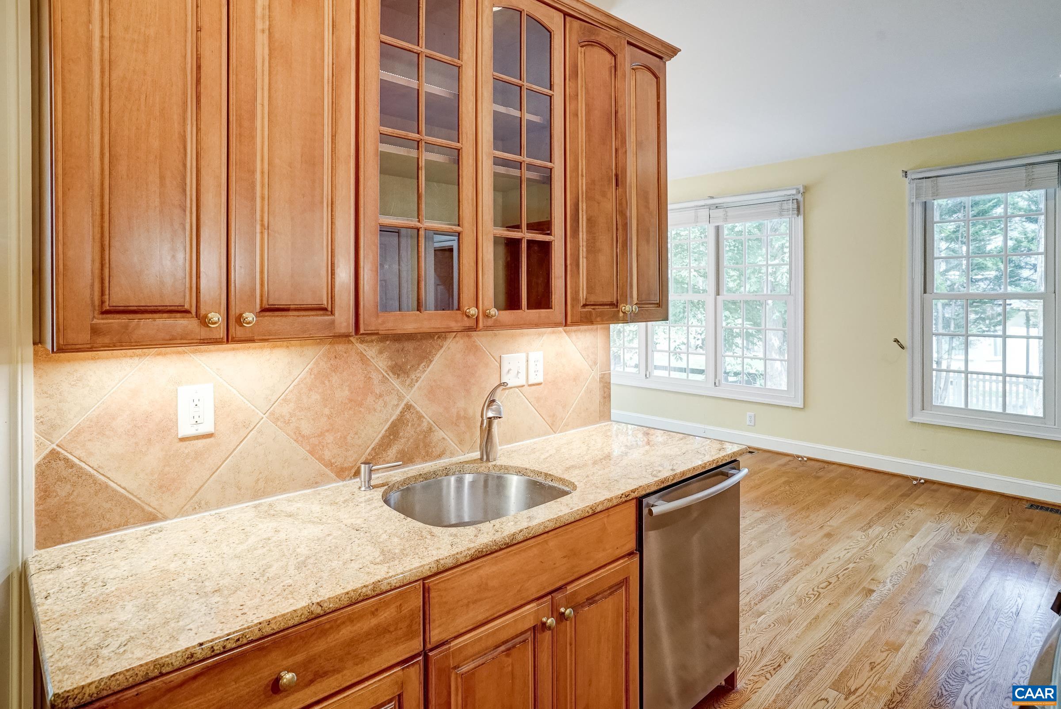
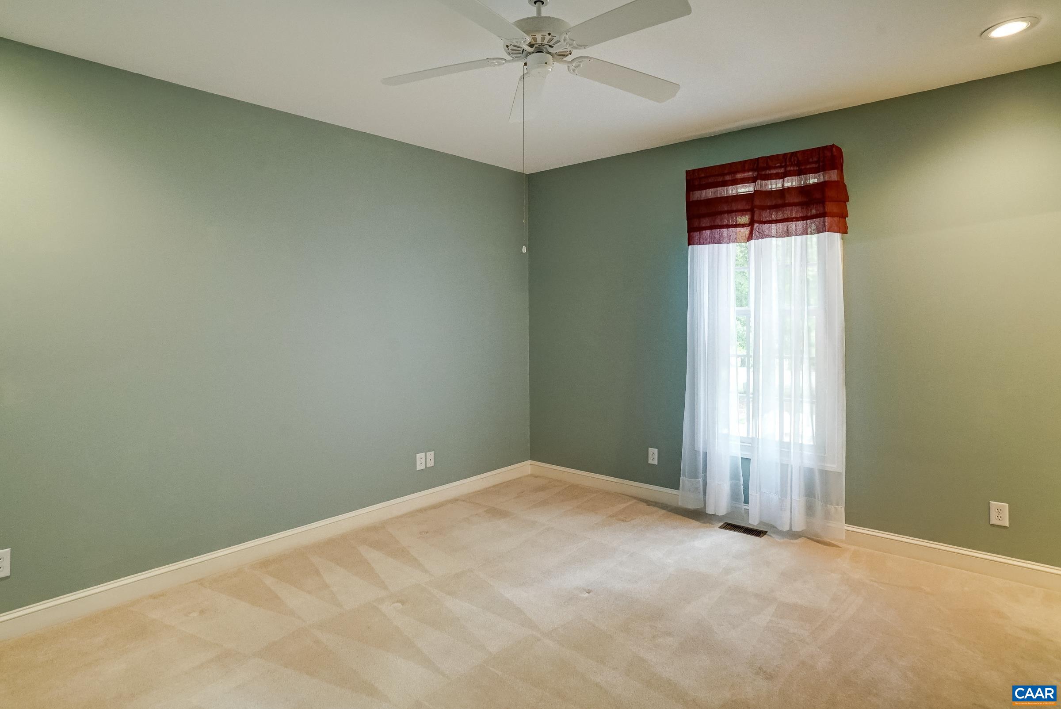
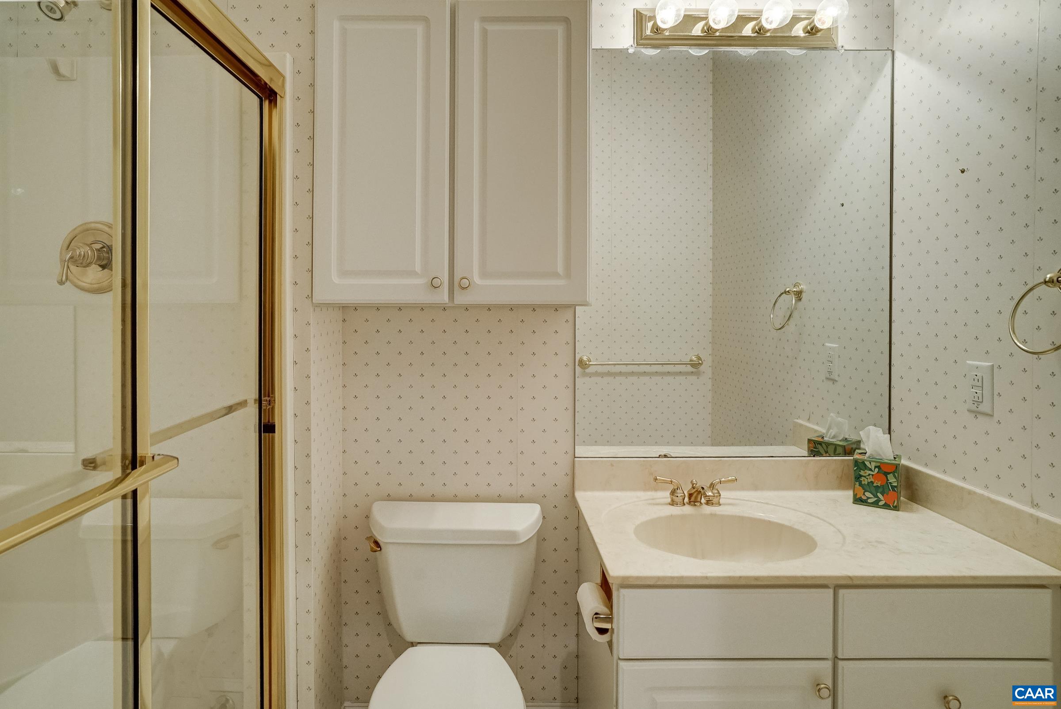
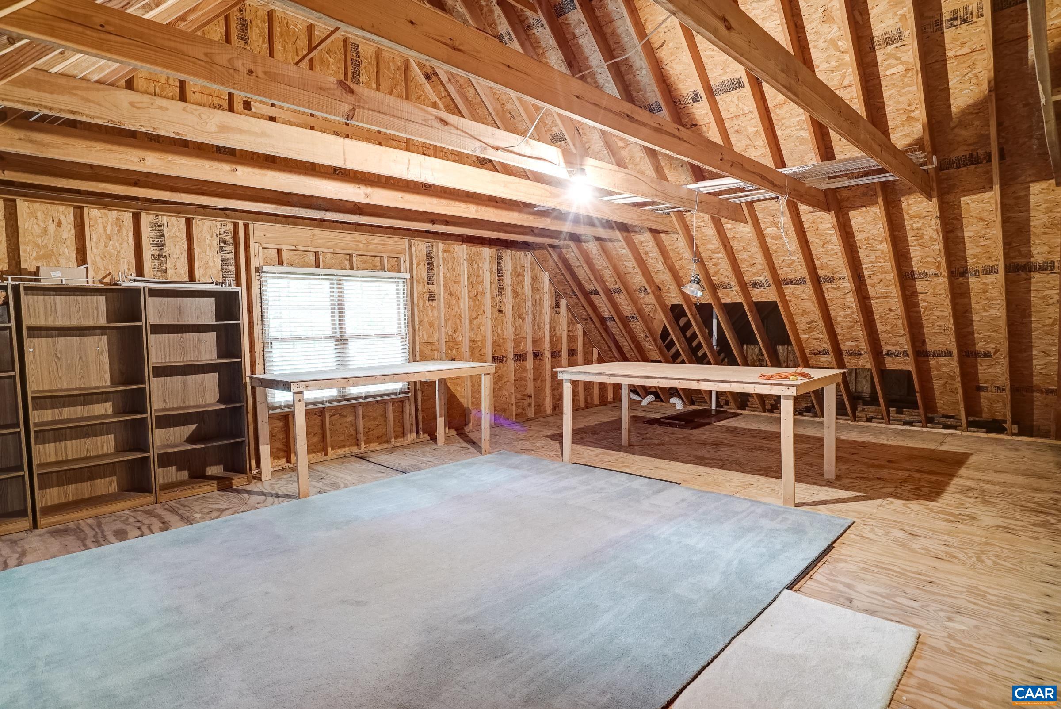
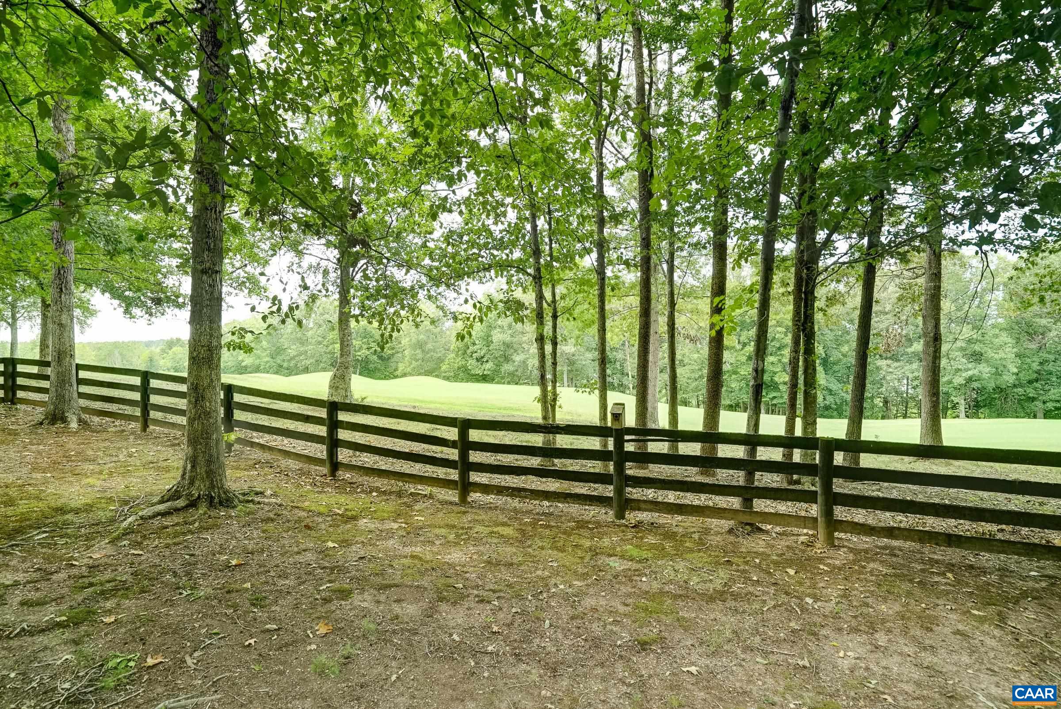
Situated on the 9th fairway in the gated community of Glenmore, this beautiful home offers both comfort and convenience, just moments from the club. Inside, you'll find 9-foot ceilings, hardwood floors, and a thoughtful layout with three bedrooms and 3 1/2 bathrooms on the main level plus an additional study. The second floor features a bonus room, two additional bedrooms, and a full bath, providing flexible space for guests, hobbies, or recreation.The living room and dining room open to an enormous brick patio with an electric awning, perfect for outdoor entertaining. The kitchen is appointed with granite countertops, cherry cabinets with glass accents, a Miele dishwasher, new refrigerator, and tile backsplash, and it flows seamlessly into the sunroom with a wall of windows. Additional highlights include an oversized two-car garage with golf cart storage, attic space with rough-in bath and windows ideal for storage or future expansion, blinds throughout, two Rinnai hot water heaters, seasonal mountain views, and a fenced yard.
1st Floor Master Bedroom: CentralVacuum, DoubleVanity, JettedTub, PrimaryDownstairs, PermanentAtticStairs, Skylights, WalkInClosets, BreakfastArea
HOA fee: $420
View: GolfCourse
Security: SecuritySystem, GatedCommunity, SmokeDetectors
Design: CapeCod
Roof: Composition,Shingle
Fence: SplitRail,Fenced
Driveway: RearPorch, Brick, FrontPorch, Patio, Porch
Windows/Ceiling: DoublePaneWindows, InsulatedWindows, LowEmissivityWindows, Screens, TiltInWindows, Skylights
Garage Num Cars: 2.0
Electricity: Underground
Cooling: CentralAir, HeatPump
Air Conditioning: CentralAir, HeatPump
Heating: Central, MultiFuel
Water: Public
Sewer: PublicSewer
Features: Carpet, CeramicTile, Hardwood
Basement: CrawlSpace
Fireplace Type: One, GlassDoors, GasLog
Appliances: Dishwasher, Disposal, GasRange, Microwave, Refrigerator, Dryer, Washer
Amenities: AssociationManagement, CommonAreaMaintenance, Insurance, Playground, ReserveFund, RoadMaintenance, SnowRemoval, Security
Laundry: Sink
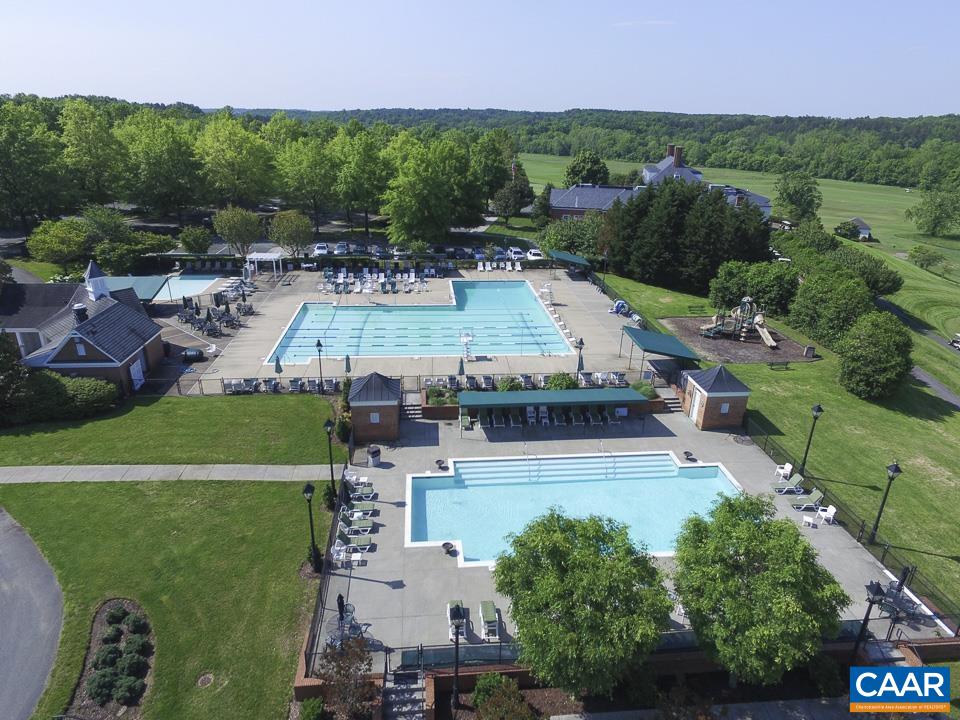
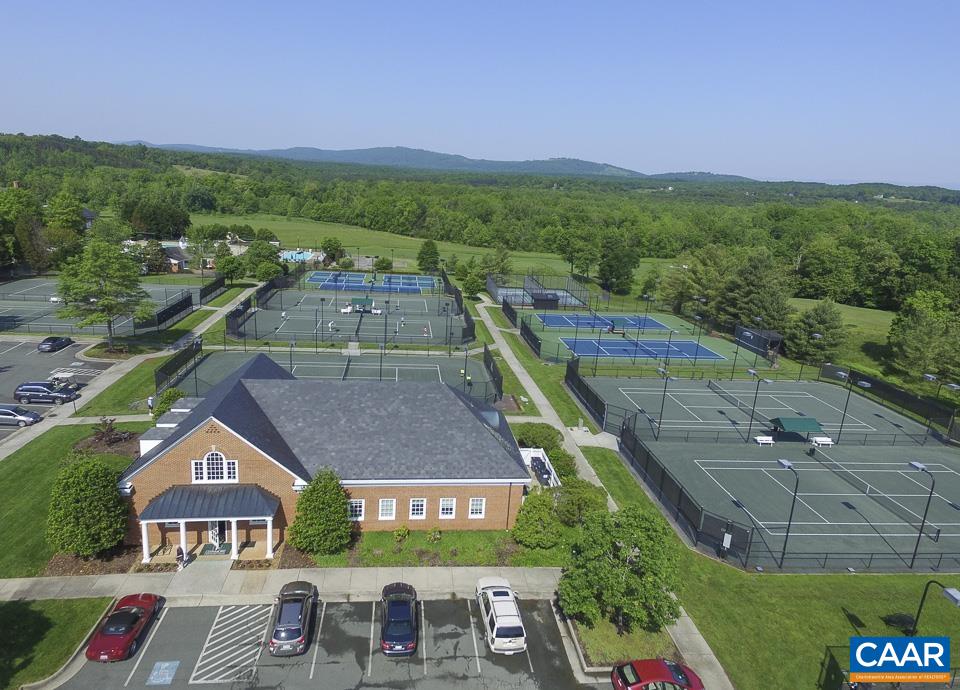
Amenities: BasketballCourt,Clubhouse,FitnessCenter,GolfCourse,MeetingRoom,MeetingBanquetPartyRoom,Playground,Pool,SportsFields,Saun
Possession: CloseOfEscrow
Kickout: No
Annual Taxes: $8,832
Tax Year: 2026
Legal: Section K2B Lot 4 Glenmore
Directions: From Sentara MJ Hospital. Go 3 miles on 250 E. to Glenmore, Pass Gatehouse and continue straight on Piper Way. Pass Glenmore Clubhouse. Take next left onto Melrose Lane. Left onto Piper Way. Home is 2nd on left past intersection of Piper and Heathcote.
Builder: Fillmore Builders
Days on Market: 0
Updated: 8/31/26
Courtesy of: Long & Foster - Glenmore
New Listing
Listing Office: Long & Foster - Glenmore