
PROPERTY SEARCH
3 Langdon Dr, Dyke VA 22935
- $1,049,000
- MLS #:681416
- 3beds
- 3baths
- 1half-baths
- 2,700sq ft
- 8.42acres












Square Ft Finished: 2,700
Square Ft Unfinished: 600
Neighborhood: Langdon Woods
Elementary School: Broadus Wood
Middle School: Journey
High School: Albemarle
Property Type: residential
Subcategory: Detached
HOA: Yes
Area: Albemarle
Year Built: 2027
Price per Sq. Ft: $388.52
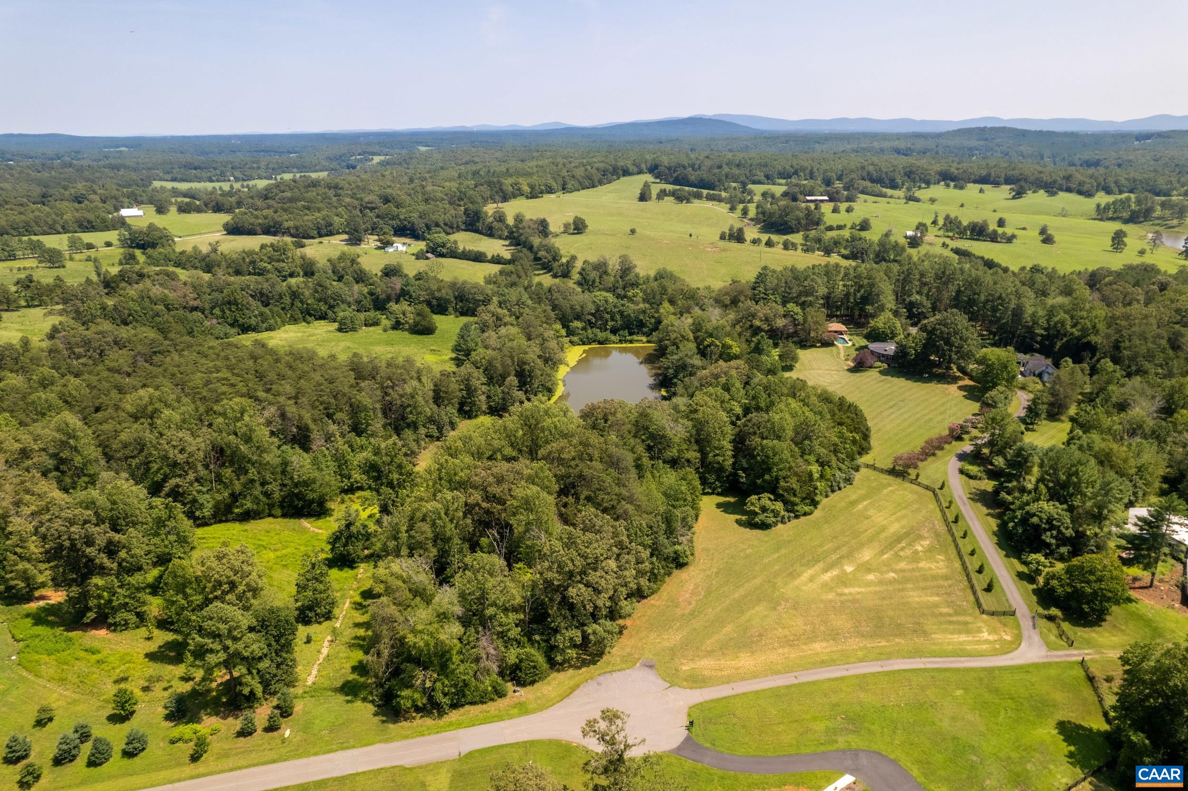
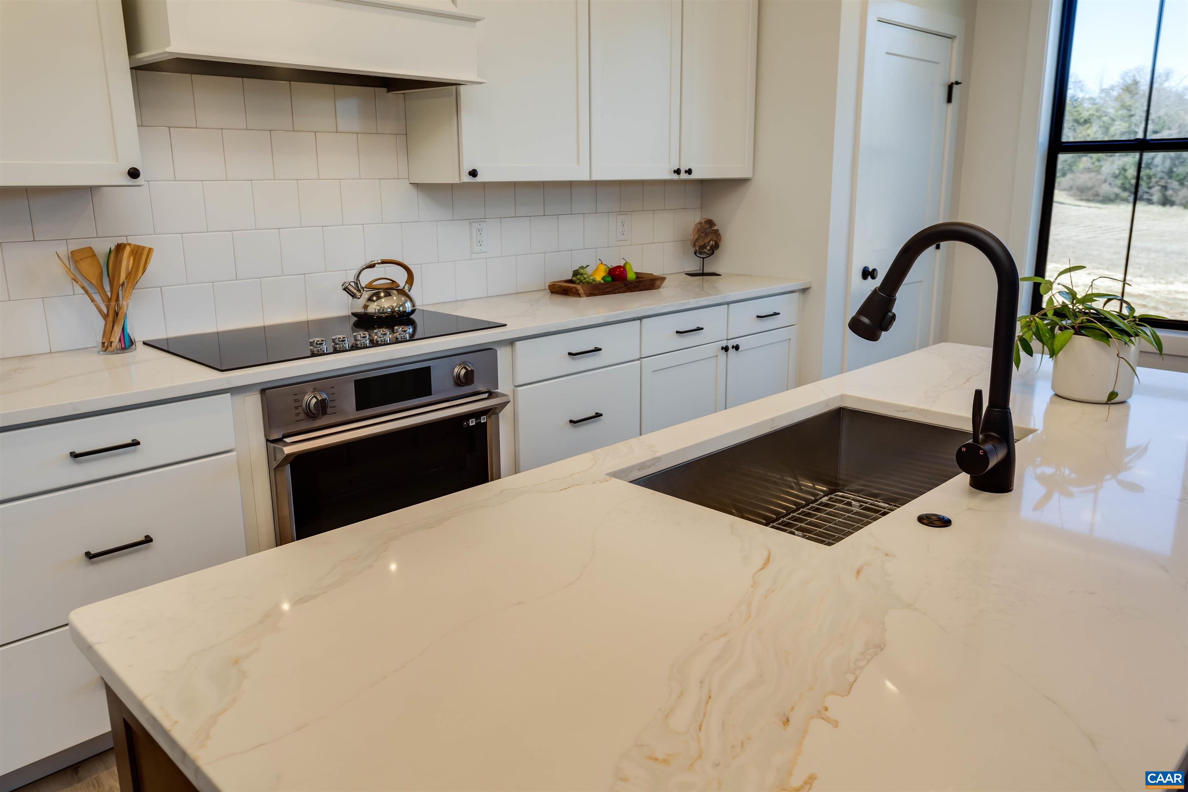
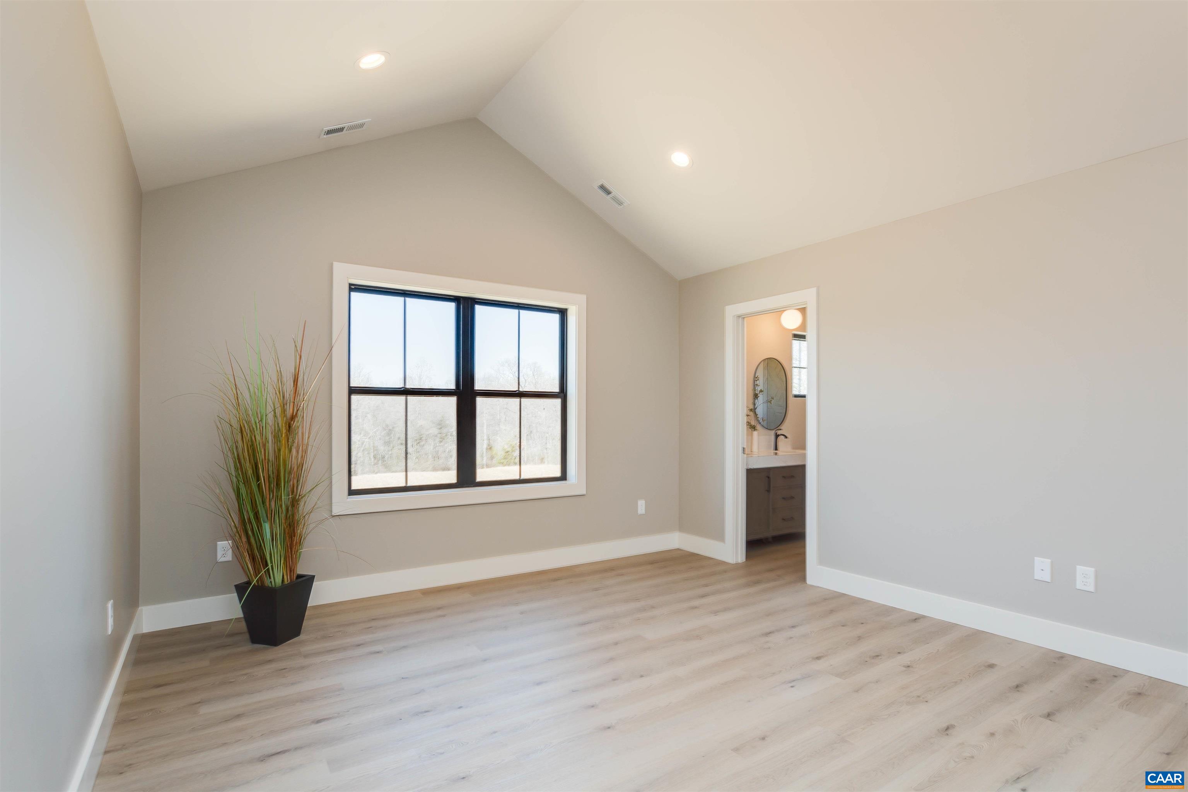
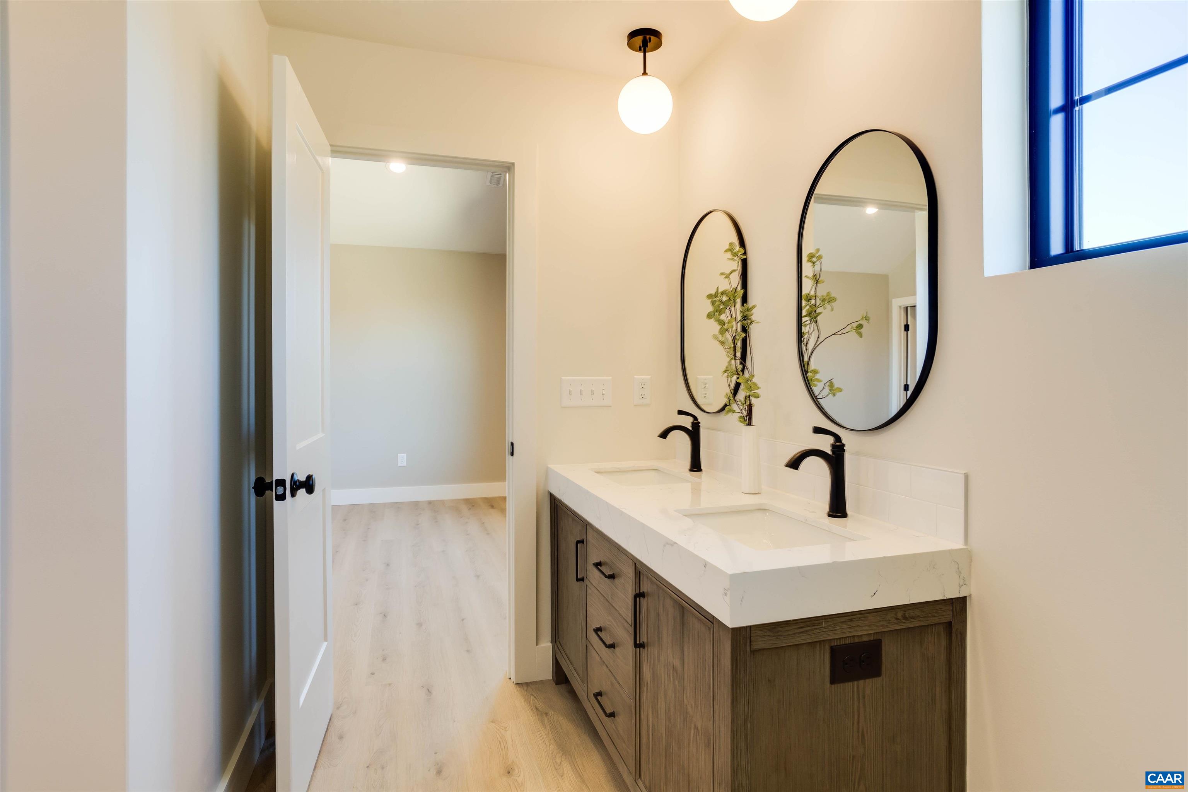
A rare opportunity to build an exceptional new home on 8.42 private acres overlooking a beautiful lake in Northern Albemarle County. This is a to-be-built home with award-winning Charlottesville Area Builders, whose homes are known for superior craftsmanship, quality construction, and distinctive architectural details. The home shown is a representative plan for the offered price, but buyers may choose an alternate plan or work with the builder to create a home tailored to their vision. The featured plan offers 3 bedrooms, 3.5 baths, a dedicated home office, 2-car garage, open-concept living spaces, spacious walk-in closets, basement and a generous deck overlooking the surrounding landscape and lake. Located in peaceful Langdon Woods, a small community of just a handful of spacious lots, this property offers an exceptional combination of privacy, natural beauty, and convenience. At 8.42 acres, it is one of the largest lots in the community and is the ONLY LOT PERMITTED to construct a private dock on the lake. The property also backs to a 57-acre preservation property, providing additional privacy and a beautiful natural backdrop, with partial mountain views. Bring your own builder, or let me connect you with Cville Area Builders.
1st Floor Master Bedroom: DoubleVanity, WalkInClosets, BreakfastBar, EntranceFoyer, HomeOffice, KitchenIsland, Loft, MudRoom, VaultedCeilings
HOA fee: $300
View: Mountains, Rural, TreesWoods, Water
Design: Colonial
Roof: Architectural
Driveway: Concrete, Deck, FrontPorch, Porch, SidePorch, Wood
Windows/Ceiling: InsulatedWindows
Garage Num Cars: 2.0
Cooling: CentralAir, HeatPump
Air Conditioning: CentralAir, HeatPump
Heating: Central, HeatPump
Water: Private, Well
Sewer: ConventionalSewer
Features: Hardwood, LuxuryVinylPlank
Basement: ExteriorEntry, Heated, PartiallyFinished, WalkOutAccess
Appliances: Dishwasher, EnergyStarQualifiedAppliances, ElectricRange, Refrigerator, Dryer, Washer
Amenities: Water
Kickout: No
Annual Taxes: $0
Tax Year: 2026
Legal: Langdon Woods 3 Lot 027A2
Directions: From Hydraulic/Rio take Earlysville Rd. for about 7 miles. Turn right onto Simmons gap Rd. Go about 4 miles and take a LEFT onto Langdon Dr. Turn Right onto Langdon Woods Dr. Property at end of cul-de-sac.