
PROPERTY SEARCH
3874 Traveler Rd, Rockingham VA 22801
- $1,295,000
- MLS #:681524
- 6beds
- 5baths
- 1half-baths
- 8,100sq ft
- 0.50acres










Square Ft Finished: 8,100
Square Ft Unfinished: 500
Neighborhood: Highland Park
Elementary School: Peak View
Middle School: Montevideo
High School: Spotswood
Property Type: residential
Subcategory: Detached
HOA: No
Area: Rockingham
Year Built: 1999
Price per Sq. Ft: $159.88
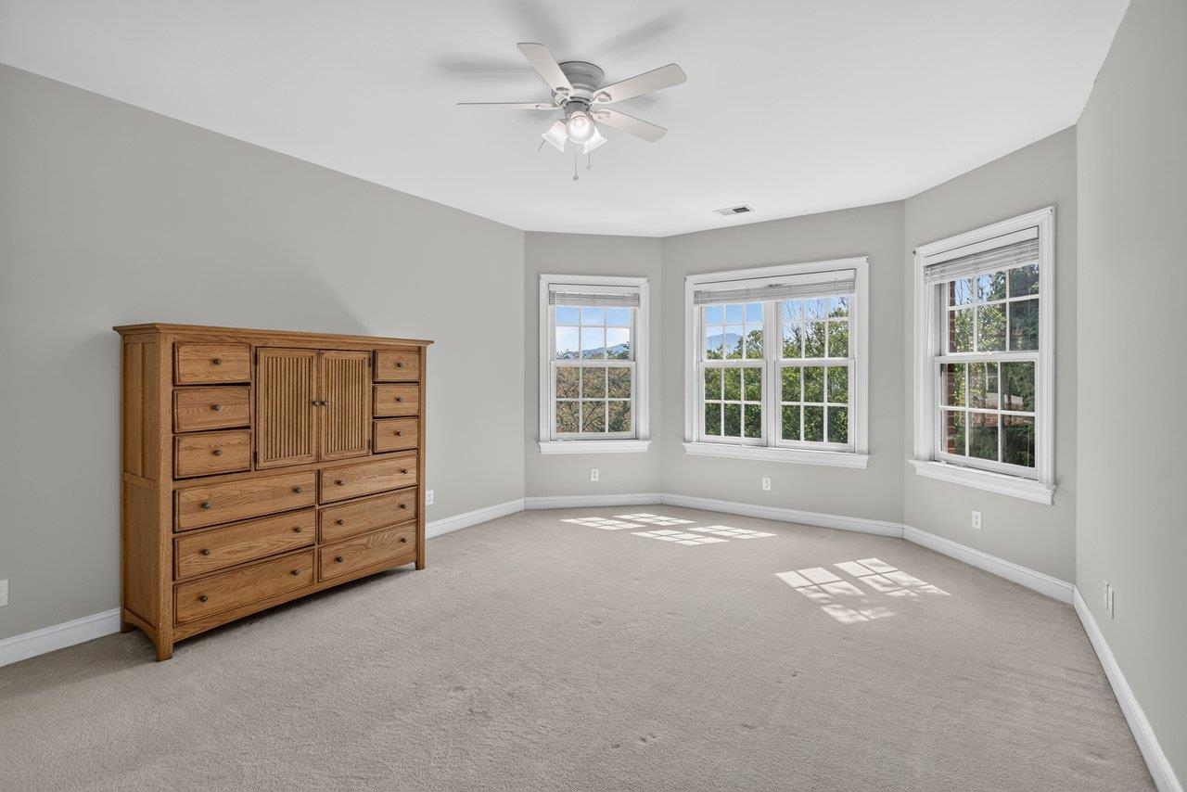
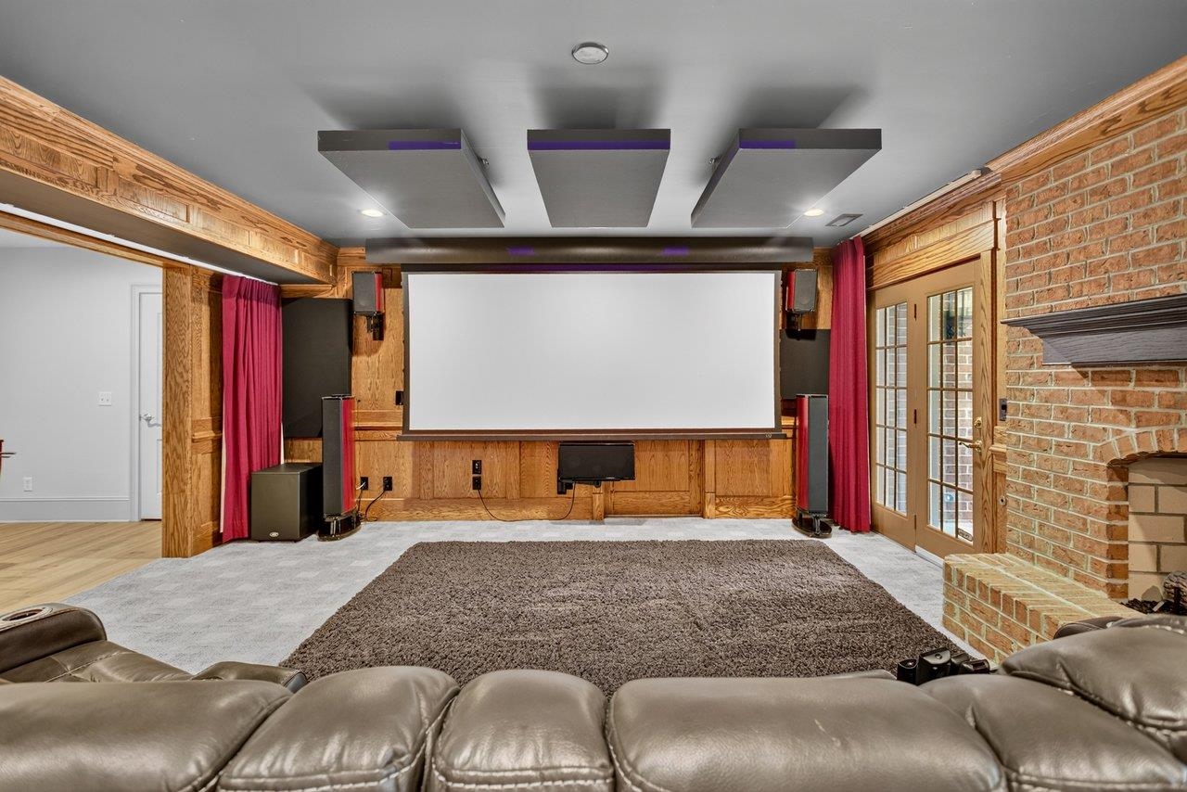
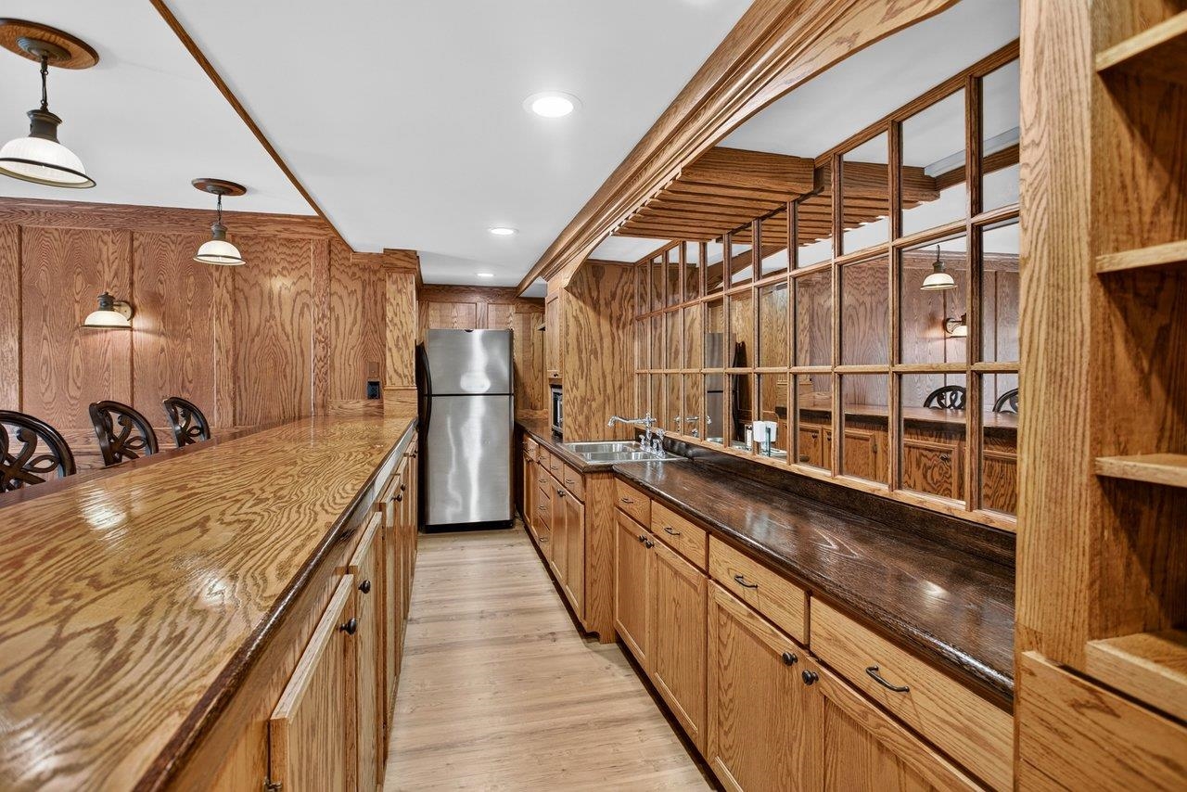
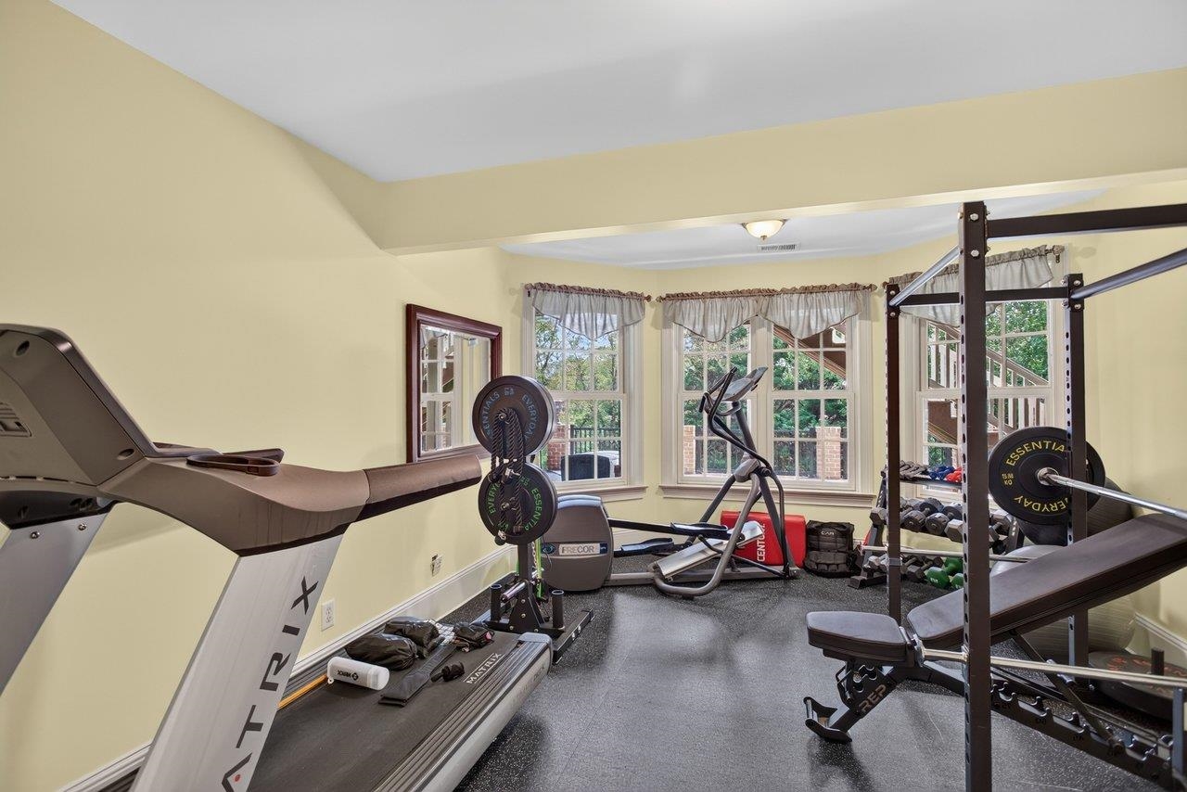
Exceptional craftsmanship, impressive scale and resort-style amenities define this remarkable Highland Park residence. Custom built by one of the Valley’s most respected high-end builders, this home offers more than 8,000 finished square feet with 6+ bedrooms and 5.5 baths, thoughtfully designed for both everyday living and entertaining on a grand scale. Generous living spaces are complemented by a home theater, wet bar, billiard/game area and an enormous workshop offering endless possibilities. Outdoors, your private retreat awaits with an expansive, heated in-ground pool and hot tub surrounded by multiple levels of patios and decks to relax and entertain. Quality materials, substantial room sizes and exceptional attention to detail are evident throughout. Located within minutes to Sentara RMH, JMU, shopping and most everything else, this is a rare opportunity to own one of the area’s truly substantial homes—offering the space, craftsmanship and amenities that would be impossible to replicate for this price of just over $150/sqft!! Bring the whole crew.....there's room for everyone!!
1st Floor Master Bedroom: WetBar, CentralVacuum, DoubleVanity, HotTubSpa, JettedTub, PrimaryDownstairs, Skylights, WalkInClosets, BreakfastArea, T
HOA fee: $0
View: Mountains, Residential
Security: SecuritySystem
Design: Colonial
Roof: Composition,Shingle
Driveway: Composite, Covered, Deck, Patio, Porch, Screened, Stone
Windows/Ceiling: DoublePaneWindows, Skylights
Garage Num Cars: 4.0
Cooling: CentralAir, HeatPump
Air Conditioning: CentralAir, HeatPump
Heating: Central, Electric, ForcedAir, HeatPump
Water: Public
Sewer: PublicSewer
Features: Carpet, CeramicTile, LuxuryVinylPlank, Wood
Basement: ExteriorEntry, Full, Finished, Heated, InteriorEntry, WalkOutAccess
Fireplace Type: Two, Gas, GasLog
Appliances: BuiltInOven, Dishwasher, GasCooktop, Disposal, Refrigerator, Dryer, Washer
Kickout: No
Annual Taxes: $8,044
Tax Year: 2026
Legal: HIGHLAND PARK SBDV L 39 S 5
Directions: From Harrisonburg - Port Republic Rd to left on Shen Lake then right on Lucy Long and left on Traveler Rd. to property on left.