
PROPERTY SEARCH
2575 Bear Island Pkwy, Zion Crossroads VA 22942
- $1,235,000
- MLS #:681827
- 4beds
- 3baths
- 1half-baths
- 3,524sq ft
- 0.65acres




Square Ft Finished: 3,524
Square Ft Unfinished: 978
Neighborhood: Spring Creek
Elementary School: Moss-Nuckols
Middle School: Louisa
High School: Louisa
Property Type: residential
Subcategory: Detached
HOA: Yes
Area: Louisa
Year Built: 2026
Price per Sq. Ft: $350.45
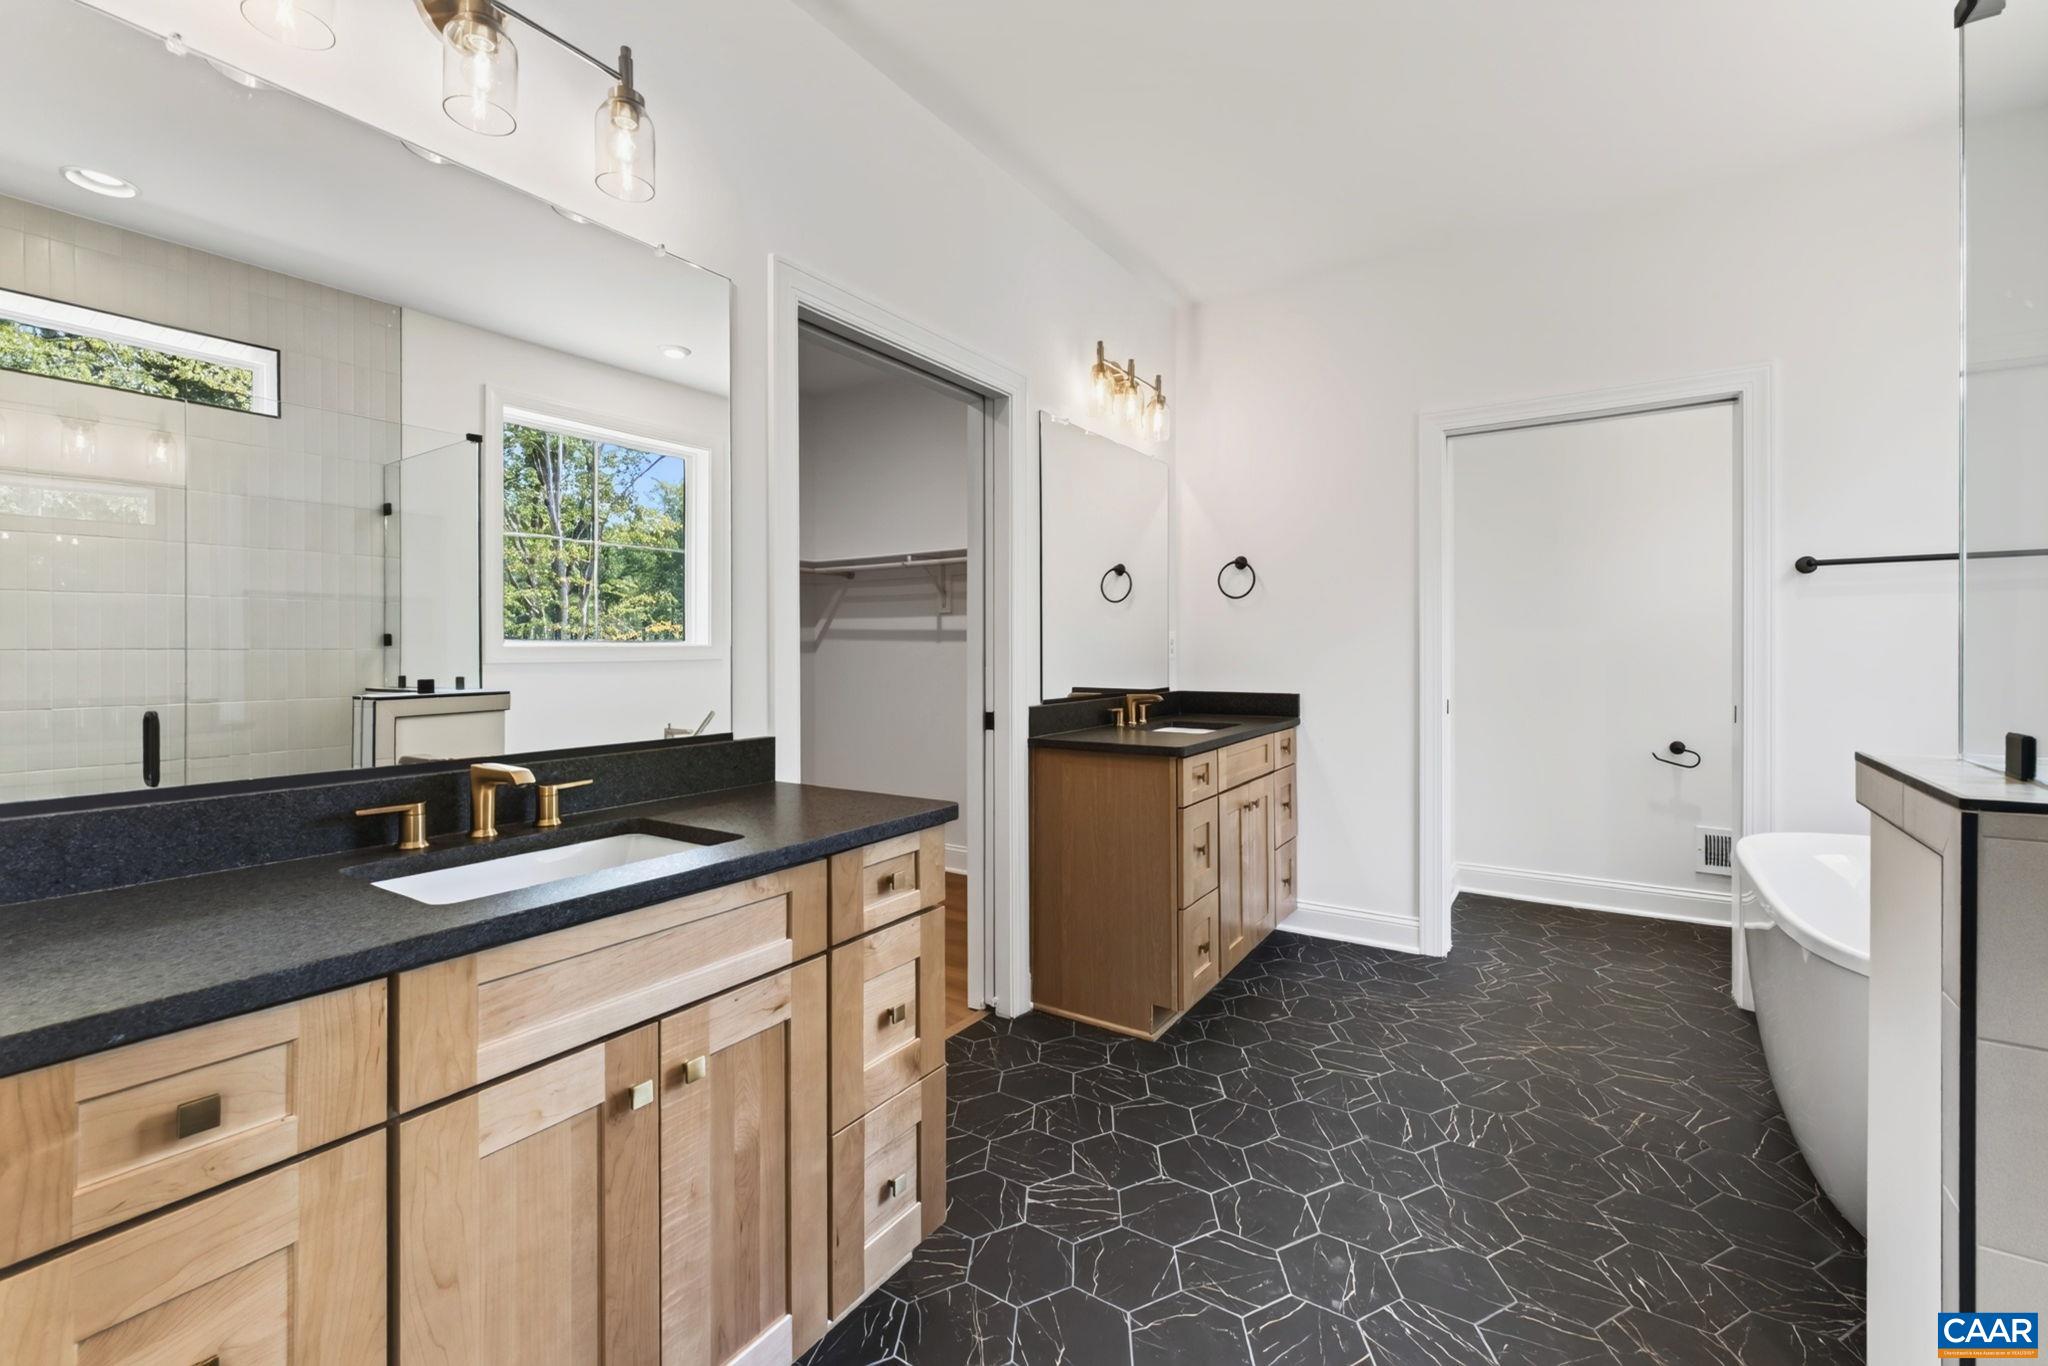
Just completed and situated on a .65-acre golf course homesite in Spring Creek, this one-level living home offers 4 bedrooms, 3.5 baths, and 3,524 finished square feet. The open-concept main level seamlessly connects the family room, dining area, and culinary kitchen, featuring premium Wolf, Sub-Zero, and Cove appliances. The spacious main-level primary suite provides everyday comfort and convenience, while a 12' x 8' sliding glass door opens from the family room to a screened porch overlooking the golf course. The finished walkout basement adds a rec room, bedroom, and full bath, plus almost 1,000 square feet of unfinished storage. Spring Creek amenities include walking trails, a neighborhood pool, sport courts, and an award-winning golf course, all just minutes from shopping and dining. Photos are of the actual home. Sod is digitally rendered and will be installed once county water restrictions are lifted. Virtual staging is provided for inspirational purposes only.
1st Floor Master Bedroom: DoubleVanity, PrimaryDownstairs, WalkInClosets, EntranceFoyer, EatInKitchen, HomeOffice, KitchenIsland, ProgrammableTher
HOA fee: $170
View: GolfCourse, Residential, TreesWoods
Security: DeadBolts, SmokeDetectors, CarbonMonoxideDetectors, GatedCommunity
Design: Craftsman, Ranch
Roof: Architectural, Composition, Shingle
Driveway: Concrete, Covered, Deck, FrontPorch, Patio, Porch, Screened
Windows/Ceiling: InsulatedWindows, LowEmissivityWindows, Screens, TiltInWindows, Vinyl, EnergyStarQualifiedWindows
Garage Num Cars: 3.0
Electricity: Underground
Cooling: CentralAir
Air Conditioning: CentralAir
Heating: Central, ForcedAir, Propane
Water: Public
Sewer: PublicSewer
Access: AccessibleDoors
Features: CeramicTile, LuxuryVinylPlank
Green Cooling: LowVocPaintMaterials
Basement: ExteriorEntry, Full, Finished, Heated, InteriorEntry, PartiallyFinished, SumpPump, WalkOutAccess
Fireplace Type: One, Gas, GlassDoors, GasLog, SealedCombustion
Appliances: Dishwasher, EnergyStarQualifiedDishwasher, Disposal, GasRange, Microwave, Refrigerator, TanklessWaterHeater, Dryer, Wash
Amenities: AssociationManagement, CommonAreaMaintenance, Clubhouse, Playground, Pools, RoadMaintenance, Trash
Amenities: Clubhouse, MeetingRoom, PicnicArea, Playground, Pool, TennisCourts, Trails
Possession: CloseOfEscrow
Kickout: No
Annual Taxes: $8,892
Tax Year: 2026
Legal: Spring Creek Phase L1 lot 38
Directions: From community entrance, take first right at roundabout onto Bear Island Parkway. Follow for ~3 miles. Homesite on left.
Builder: Greenwood Homes
Days on Market: 0
Updated: 9/11/26
Courtesy of: Nest Realty Group
New Listing
Listing Office: Nest Realty Group