
PROPERTY SEARCH
988 Belvedere Blvd, Charlottesville VA 22901
- $719,280
- MLS #:683442
- 4beds
- 3baths
- 1half-baths
- 2,804sq ft
- 0.07acres






Square Ft Finished: 2,804
Square Ft Unfinished: 483
Neighborhood: Belvedere
Elementary School: Agnor
Middle School: Burley
High School: Albemarle
Property Type: residential
Subcategory: Attached
HOA: Yes
Area: Albemarle
Year Built: 2026
Price per Sq. Ft: $256.52
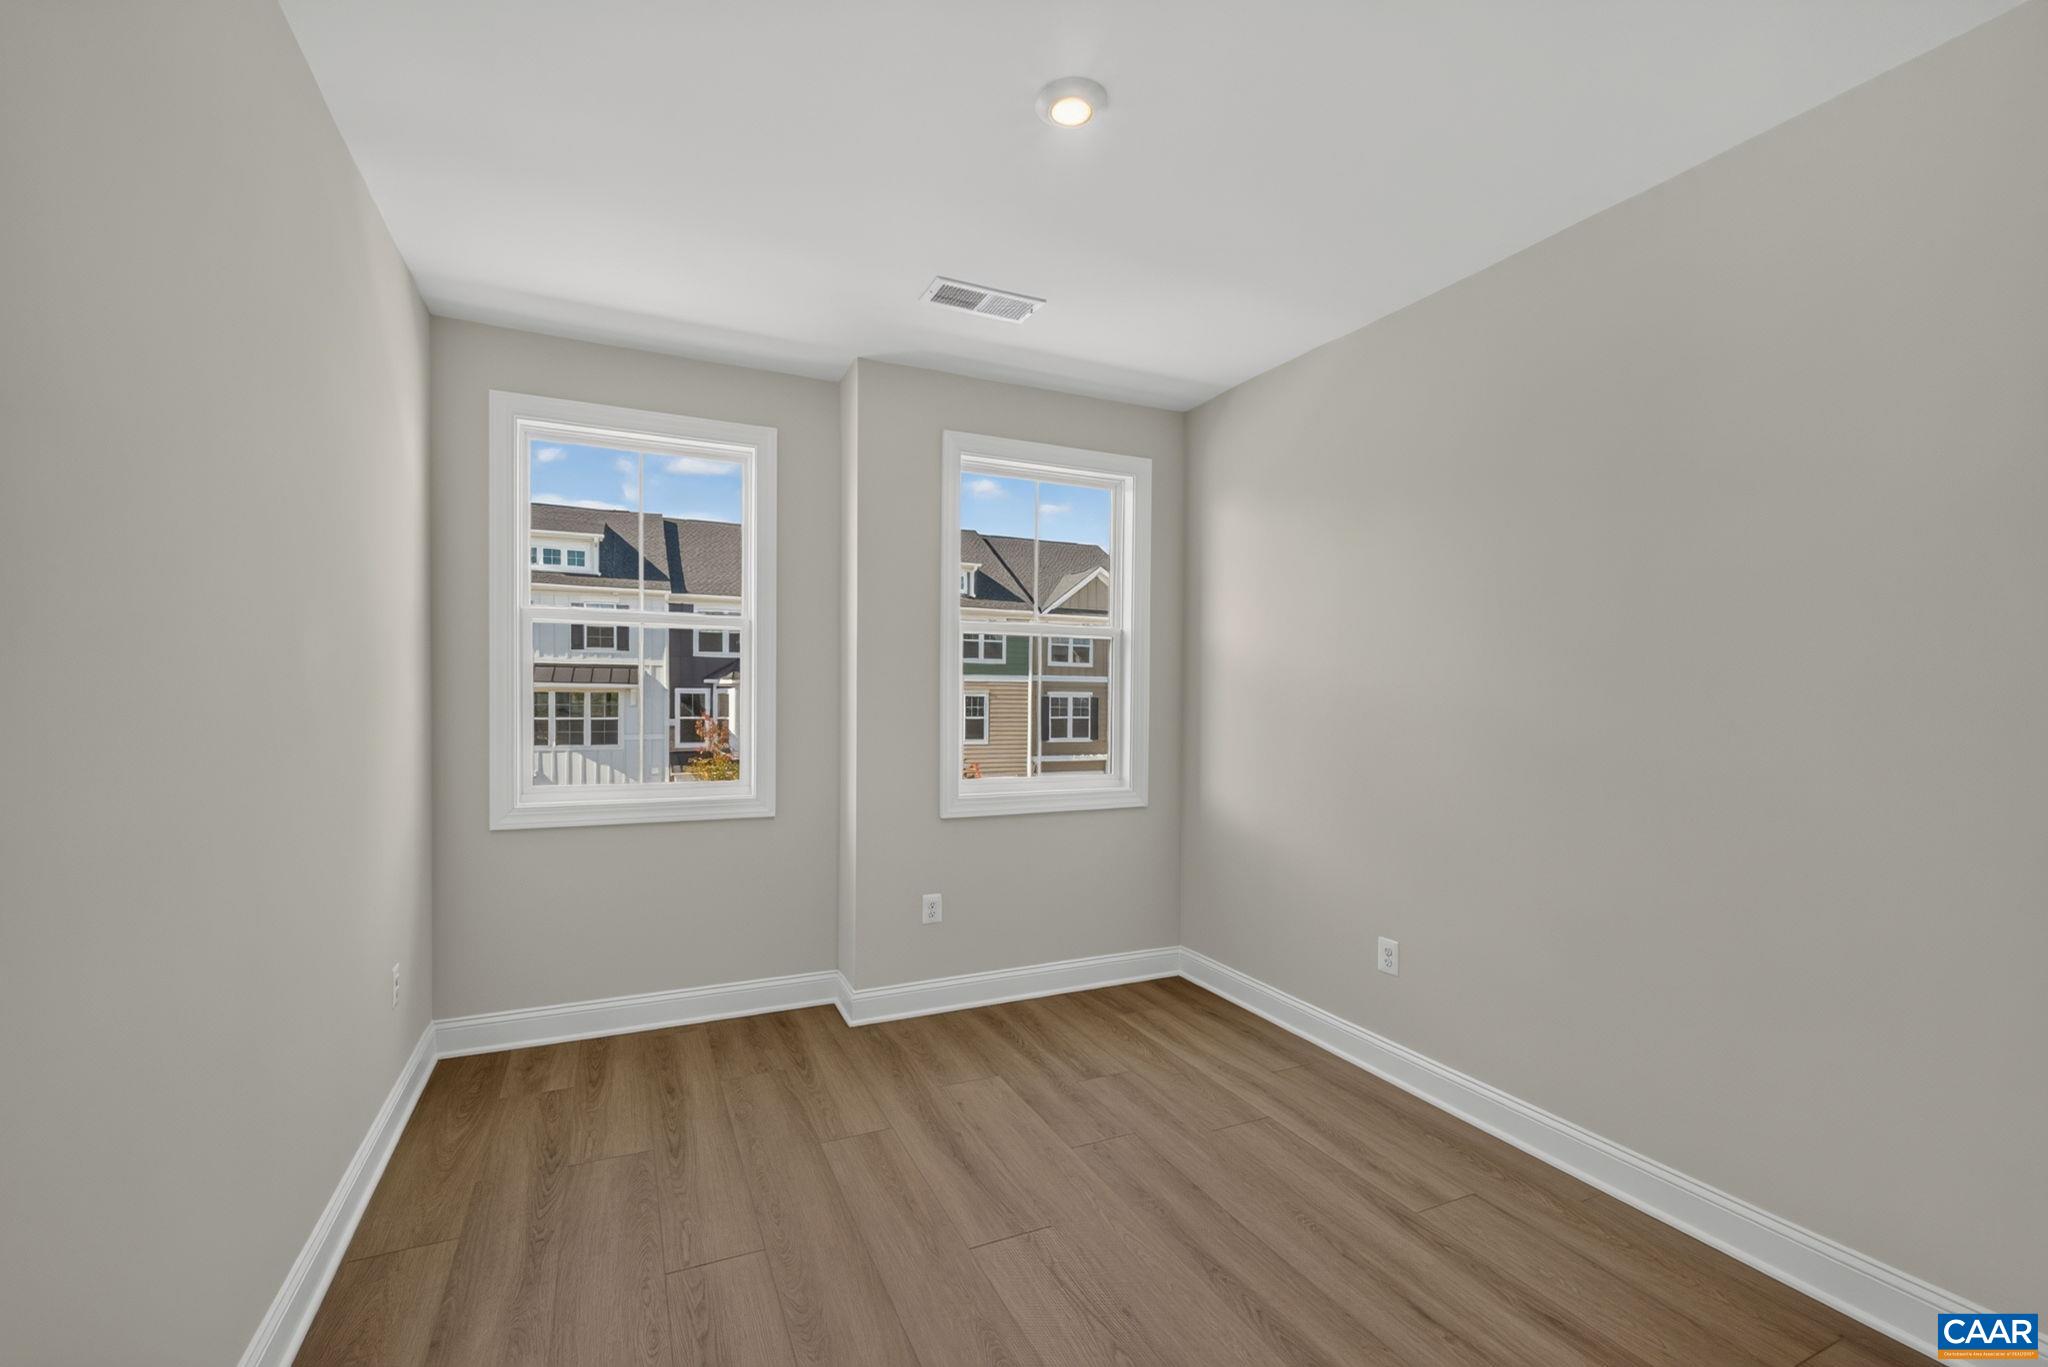
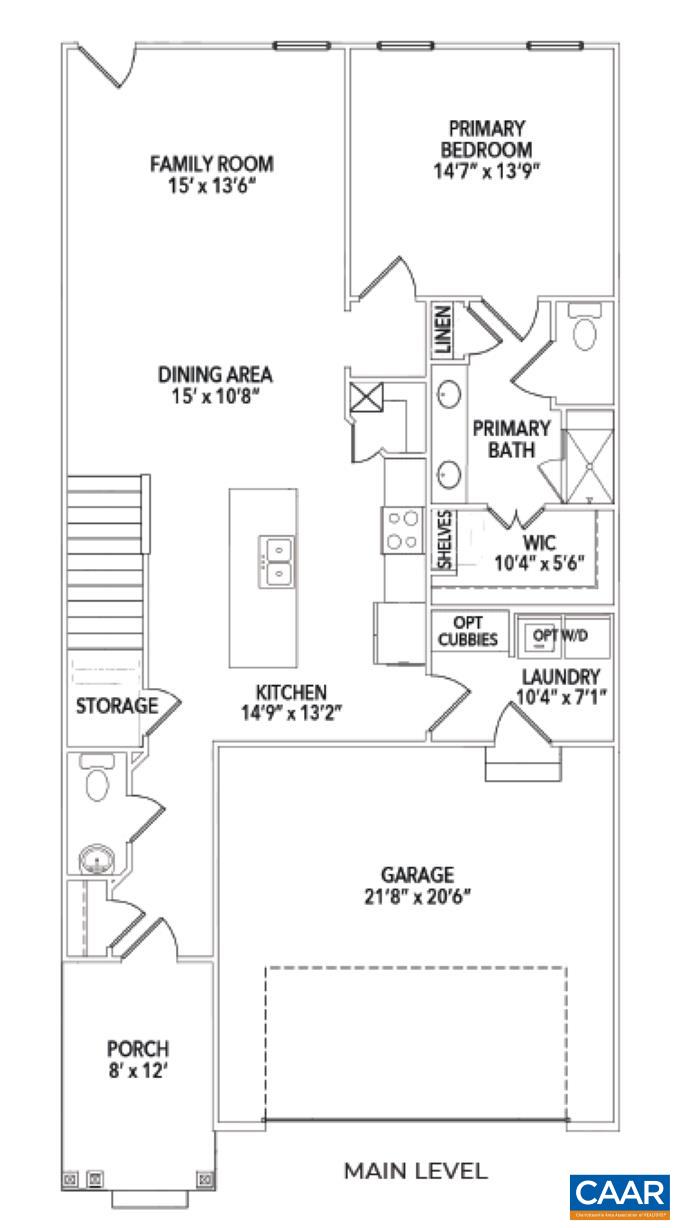
New construction in Belvedere with low-maintenance living, main-level Primary Suite, and finished walkout Basement! Enjoy more free time with included lawn care, hard-surface flooring, solid-core doors, advanced air purification, and a new home warranty. The open-concept main level features 12-foot ceilings, southeast exposure, and a gourmet Culinary Kitchen with Wolf and Sub-Zero appliances, induction range, quartz island, and cushion-close cabinetry. A Laundry Room and Kitchen storage sit conveniently near the Garage. Upstairs offers a Loft, Pocket Office, two Bedrooms, and Full Bath. The finished walkout Basement includes a separate living area, Bedroom, Full Bath, 9-foot ceilings, storage, and Patio access. Enjoy Belvedere's community gardens, parks, and walking trails, plus nearby SOCA, The Center, and Fairview Swim and Tennis Club. Actual photos; select images virtually staged. Features and community details may vary.
1st Floor Master Bedroom: WalkInClosets, EntranceFoyer, HomeOffice, KitchenIsland, Loft, ProgrammableThermostat, RecessedLighting, UtilityRoom
HOA fee: $230
View: Residential
Security: SmokeDetectors, CarbonMonoxideDetectors
Design: Craftsman
Roof: Architectural,Composition,Shingle
Driveway: Composite, Deck, Patio
Windows/Ceiling: InsulatedWindows, LowEmissivityWindows, Screens, TiltInWindows, Vinyl, EnergyStarQualifiedWindows
Garage Num Cars: 2.0
Electricity: Underground
Cooling: CentralAir
Air Conditioning: CentralAir
Heating: Central, ForcedAir, HeatPump
Water: Public
Sewer: PublicSewer
Features: CeramicTile, LuxuryVinylPlank
Green Construction: HersIndexScore
Green Cooling: LowVocPaintMaterials
Basement: ExteriorEntry, Full, Finished, Heated, InteriorEntry, WalkOutAccess
Fireplace Type: Electric, GlassDoors
Appliances: Dishwasher, EnergyStarQualifiedDishwasher, ElectricRange, Disposal, Microwave, Refrigerator
Amenities: AssociationManagement, CommonAreaMaintenance, MaintenanceGrounds, Playground, ReserveFund, RoadMaintenance, SnowRemoval, Trash
Laundry: WasherHookup, DryerHookup
Amenities: PicnicArea,Playground,Trails
Kickout: No
Annual Taxes: $6,430
Tax Year: 2026
Legal: Lot 430 Belvedere Block 4B
Directions: From Rio Road, turn onto Belvedere Blvd. Follow straight through both round-abouts and past village green. Follow past Fowler Street. Home is on the right.
Builder: Greenwood Homes
Days on Market: 0
Updated: 10/26/26
Courtesy of: Nest Realty Group
New Listing
Listing Office: Nest Realty Group