
PROPERTY SEARCH
910 Lochlyn Hill Ln, Charlottesville VA 22901
- $1,195,000
- MLS #:683466
- 4beds
- 4baths
- 1half-baths
- 3,437sq ft
- 0.24acres




Square Ft Finished: 3,437
Square Ft Unfinished: 860
Neighborhood: Lochlyn Hill
Elementary School: Agnor
Middle School: Burley
High School: Albemarle
Property Type: residential
Subcategory: Detached
HOA: Yes
Area: Albemarle
Year Built: 2016
Price per Sq. Ft: $347.69
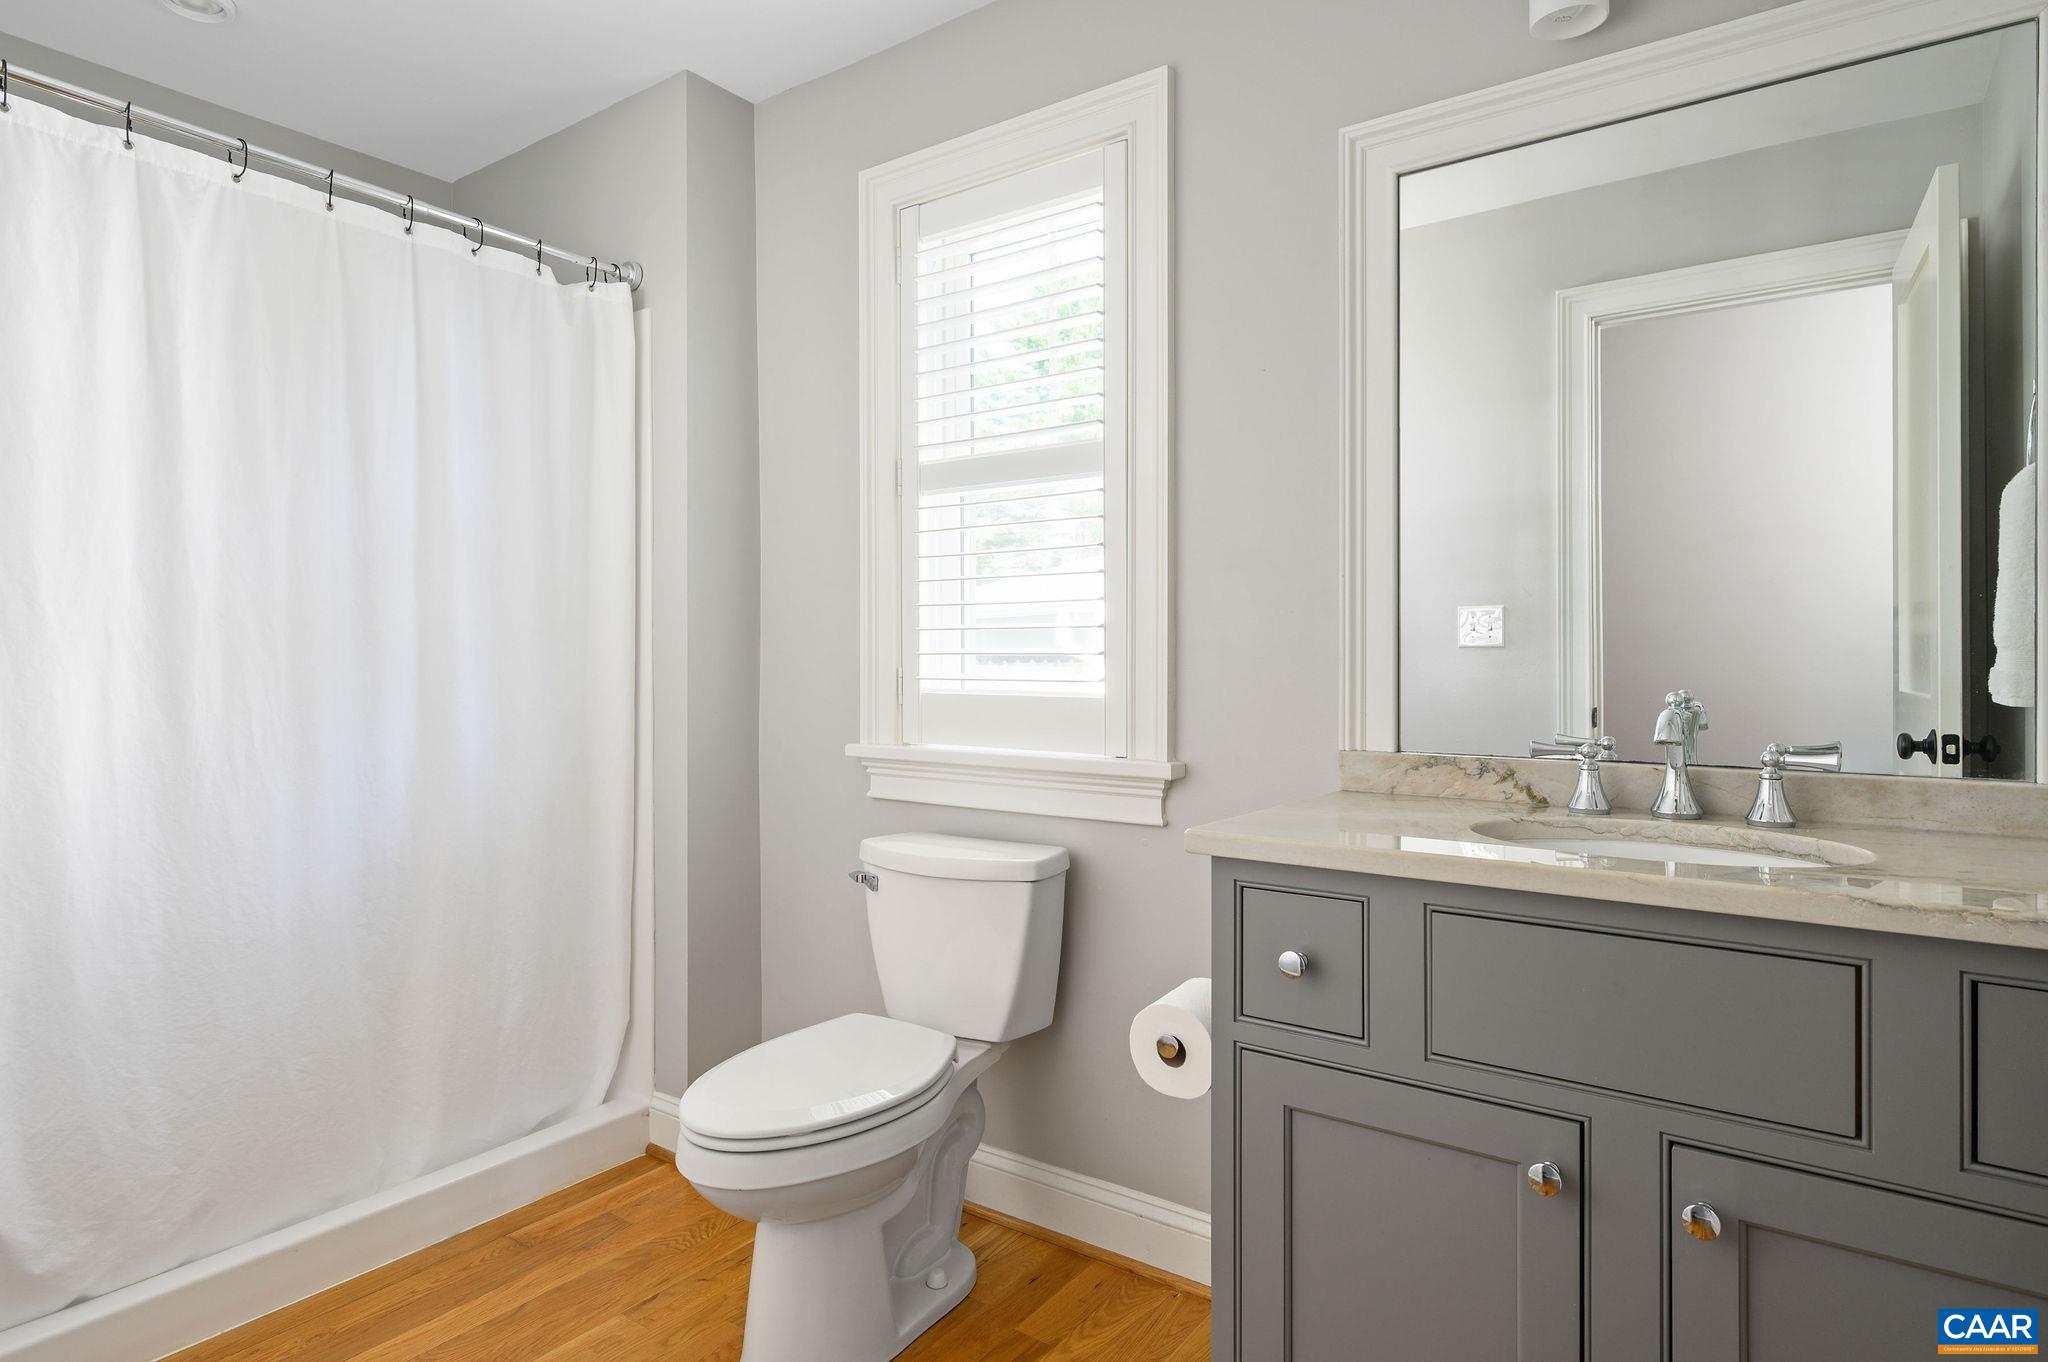
Custom Charleston-inspired home in Lochlyn Hill. Authentic to its architectural inspiration, the home opens onto a two-level side-facing piazza overlooking a fenced yard with perennial gardens and organic raised beds perfect for pets and gardening. The oversized lot is elevated, offering upper-level views, and fronts a quiet, landscaped pocket park, enhancing privacy. Seamless outdoor connectivity defines the home: a screened porch with an indoor/outdoor fireplace extends the main level, while every bedroom (including a generous main-level junior primary) features an ensuite bath and direct access to the classic two-story piazza. The primary suite features a private, west-facing balcony perfect for sunsets. Timeless finishes and eclectic charm flow throughout, including hardwood floors, genuine marble, honed kitchen granite, Thermador appliances w/ induction cooktop, and more. Upgraded systems include dual fuel HVAC, tankless water heater, and a 30-panel solar array keeping electric bills under $8/mo. Oversized attached 2-car garage with rare rear off-street parking. Minutes from Downtown, UVA, and both hospitals.
1st Floor Master Bedroom: DoubleVanity, PrimaryDownstairs, MultiplePrimarySuites, WalkInClosets, EntranceFoyer, KitchenIsland, MudRoom, Programmab
HOA fee: $234
View: Mountains
Security: SmokeDetectors, CarbonMonoxideDetectors, RadonMitigationSystem
Roof: Architectural
Fence: Partial
Driveway: Composite, Deck, Porch, Screened, SidePorch
Windows/Ceiling: DoublePaneWindows, LowEmissivityWindows, Screens
Garage Num Cars: 2.0
Cooling: CentralAir, HeatPump
Air Conditioning: CentralAir, HeatPump
Heating: Central, HeatPump, DualFuel
Water: Public
Sewer: PublicSewer
Features: CeramicTile, Hardwood
Green Cooling: LowVocPaintMaterials
Basement: CrawlSpace, ExteriorEntry, InteriorEntry, PartiallyFinished, WalkOutAccess
Fireplace Type: Gas, SealedCombustion
Appliances: BuiltInOven, ConvectionOven, Dishwasher, EnergyStarQualifiedAppliances, Disposal, InductionCooktop, Refrigerator, Tankle
Amenities: AssociationManagement, CommonAreaMaintenance, Playground, SnowRemoval, Trash
Laundry: WasherHookup, DryerHookup, Sink
Amenities: Playground, SportsFields, Trails
Kickout: No
Annual Taxes: $10,290
Tax Year: 2026
Legal: Lochlyn Hill 1A 8
Directions: Heading from Downtown on Park Street toward Rio Rd, turn right onto Pen Park Ln. Continue straight onto Lochlyn Hill Ln; the home is second on the right, accessed through the park.
Builder: Peak Builders
Days on Market: 0
Updated: 10/27/26
Courtesy of: Nest Realty Group
New Listing
Listing Office: Nest Realty Group