
PROPERTY SEARCH
46 E Elkwood Dr, Wintergreen VA 22967
- $1,175,000
- MLS #:684258
- 4beds
- 3baths
- 1half-baths
- 3,032sq ft
- 0.76acres






Square Ft Finished: 3,032
Square Ft Unfinished: 0
Neighborhood: Wintergreen Resort
Elementary School: Rockfish
Middle School: Nelson
High School: Nelson
Property Type: residential
Subcategory: Detached
HOA: Yes
Area: Nelson
Year Built: 2007
Price per Sq. Ft: $387.53
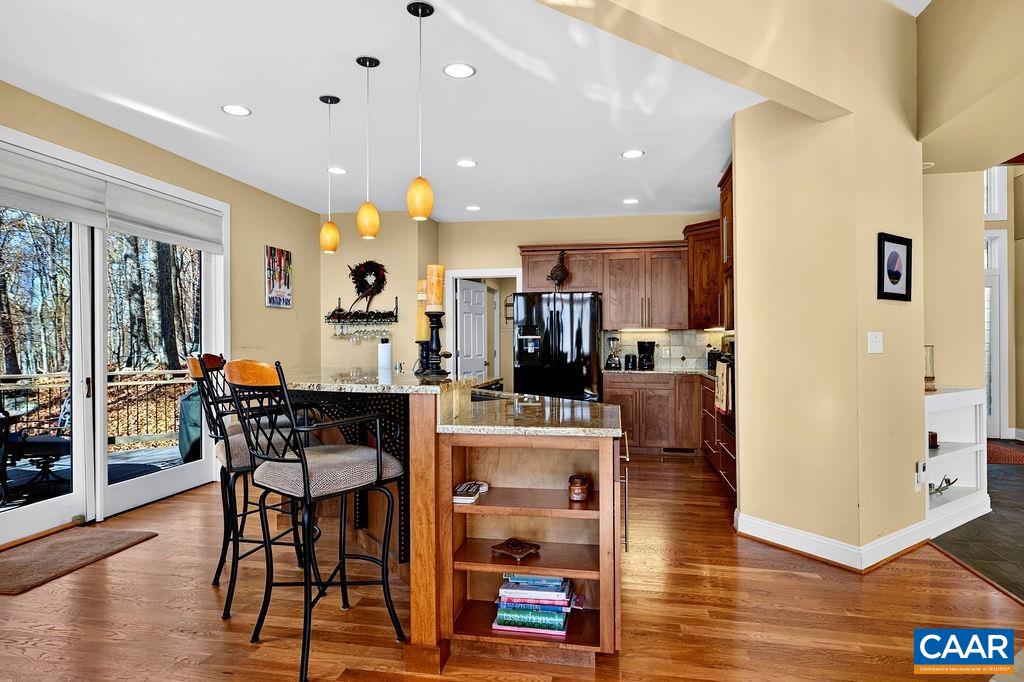
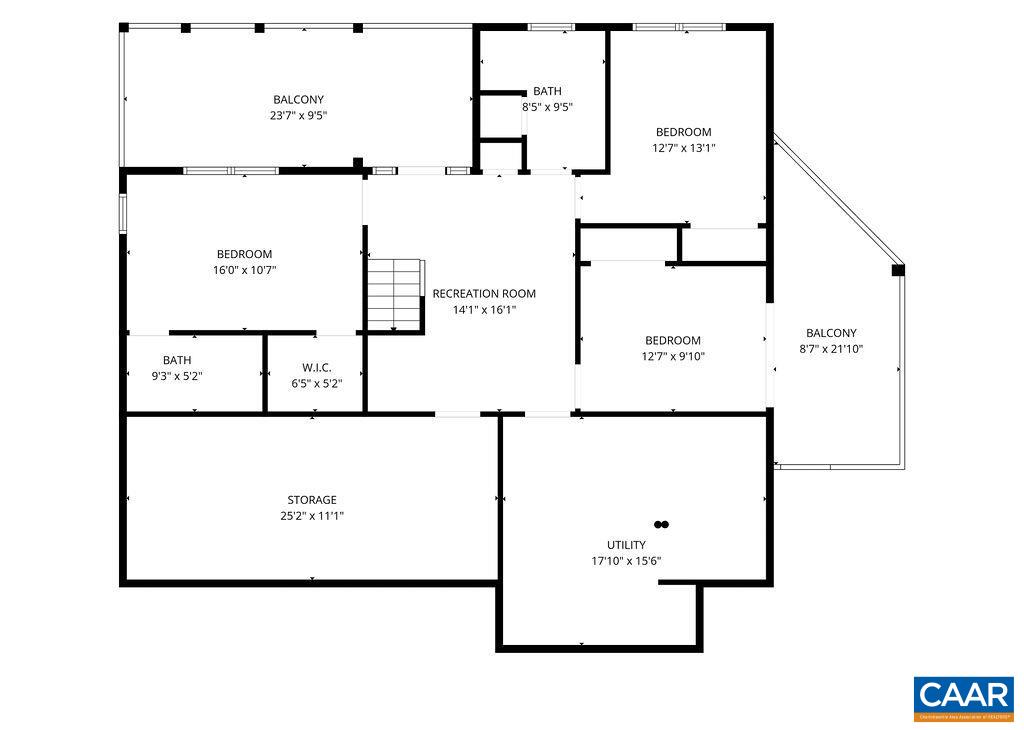
Just Wow! This is the absolute Trifecta....Location, Stunning Architecture and Mesmerizing Views. True main floor living with level driveway and convenient egress, just open the front door to Paradise. Linger on one of the decks and gaze across the mountains and valley below. Imagine watching the sunrise colors in the morning and catching the sunset colors in the evening with views from Blackrock to Three Ridges. Or relax and listen to the stream with cascading mountain water while the cool mountain breezes sweep across Laurel Ridge. The Terrace level offers versatility and separation with another primary bed/bath, two bedrooms, hall bath and a recreation room. On demand tankless water heater, propane gas heat and central gas fireplace add to the comfort and convenience. Multiple decks offer views and privacy from both levels. Unique Post and Beam design combined with modern arts and crafts makes this home one in a million. Experience being first on and first off of the Mountain. Your Wintergreen Lifestyle in Paradise awaits. Make this your home before someone else makes it theirs.
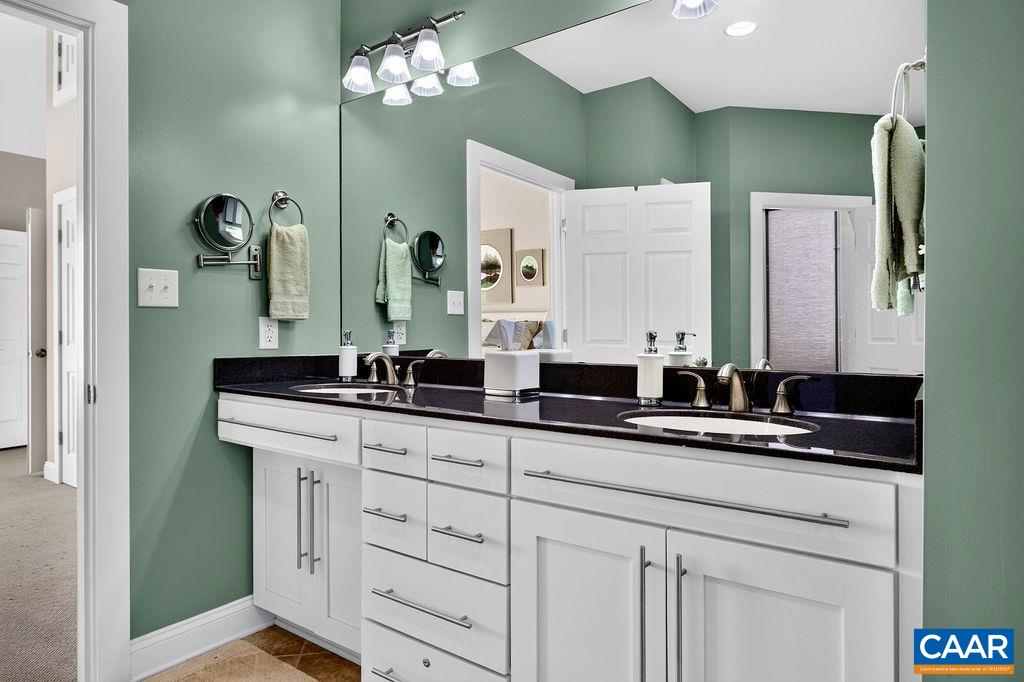
1st Floor Master Bedroom: DoubleVanity, JettedTub, PrimaryDownstairs, MultiplePrimarySuites, WalkInClosets, EntranceFoyer, KitchenIsland, Recessed
HOA fee: $2279
View: Mountains, Panoramic, Valley, TreesWoods
Security: SecuritySystem, SurveillanceSystem
Design: Craftsman, PostAndBeam
Roof: Architectural
Driveway: Composite, Deck, FrontPorch, Porch, Screened, SidePorch, Wood
Windows/Ceiling: CasementWindows
Garage Num Cars: 0.0
Electricity: Underground
Cooling: CentralAir
Air Conditioning: CentralAir
Heating: Central, Propane
Water: Public
Sewer: PublicSewer
Features: Carpet, CeramicTile, Hardwood, Slate
Basement: ExteriorEntry, InteriorEntry, PartiallyFinished
Fireplace Type: GlassDoors, GasLog, Stone
Appliances: BuiltInOven, Dishwasher, ElectricCooktop, Disposal, Microwave, Refrigerator, Dryer, Washer
Amenities: AssociationManagement, CommonAreaMaintenance, Clubhouse, Insurance, Playground, Pools, ReserveFund, RoadMaintenance, SnowRemoval, Security, TennisCourts, Trash
Laundry: Sink
Amenities: BeachRights, BoatDock, BoatRamp, Clubhouse, FitnessCenter, GolfCourse, GuestSuites, Stables, Library, MeetingRoom, Meeti
Kickout: No
Annual Taxes: $6,986
Tax Year: 2026
Legal: Laurel Ridge, Lot 69
Directions: Follow Wintergreen Dr, Right on East Elkwood prior to Mt. Inn Village, Home is at the end of Cul-De-Sac