
PROPERTY SEARCH
3342 Kirkwood Ct, Keswick VA 22947
- $759,000
- MLS #:684292
- 3beds
- 2baths
- 0half-baths
- 2,086sq ft
- 0.20acres




Square Ft Finished: 2,086
Square Ft Unfinished: 0
Neighborhood: Glenmore
Elementary School: Stone-Robinson
Middle School: Burley
High School: Monticello
Property Type: residential
Subcategory: Detached
HOA: Yes
Area: Albemarle
Year Built: 1993
Price per Sq. Ft: $363.85
Highly desirable “Baxter Cottage” model, featuring an exceptionally appealing and versatile floor plan with the rare advantage of THREE BEDROOMS ON THE MAIN LEVEL! A standout feature is the expansive 12' x 10' sunroom, where a wall of windows fills the space with natural light and frames peaceful, private wooded views. Adjoining the beautiful kitchen and breakfast room, this inviting retreat offers a wonderful connection to the outdoors without sacrificing privacy. Outdoor living is equally impressive, with a fabulous vaulted-ceiling screened porch with twin skylights and tile flooring, complemented by an adjoining deck—ideal for relaxing or entertaining. Impeccably maintained inside and out, this charming home enjoys a coveted end-of-cul-de-sac setting, with exceptional privacy on both sides. A welcoming front porch, gleaming hardwood floors, and thoughtful updates add to its appeal. Recent improvements include 2024, new counter-depth refrigerator and dishwasher, freshly painted exterior wood trim, conditioned crawl with dehunidifier. A wonderful combination of single-level convenience, inviting indoor & outdoor spaces, and an exceptionally private setting! 25% discount on Club Initiation fee. Must join within 30 days of close.
1st Floor Master Bedroom: DoubleVanity, JettedTub, PrimaryDownstairs, SittingAreaInPrimary, Skylights, WalkInClosets, BreakfastBar, BreakfastArea,
HOA fee: $2880
View: Garden, Residential, TreesWoods
Security: SmokeDetectors, GatedCommunity
Design: Cottage
Roof: Architectural,Composition,Shingle
Driveway: RearPorch, Brick, Deck, FrontPorch, Porch, Screened
Windows/Ceiling: DoublePaneWindows, InsulatedWindows, Screens, Skylights, Shutters
Garage Num Cars: 2.0
Cooling: CentralAir, HeatPump
Air Conditioning: CentralAir, HeatPump
Heating: Central, Electric, HeatPump
Water: Public
Sewer: PublicSewer
Features: Carpet, CeramicTile, Hardwood
Basement: CrawlSpace, ExteriorEntry
Fireplace Type: One, WoodBurning
Appliances: Dishwasher, ElectricRange, Disposal, Microwave, Refrigerator, Dryer, Washer
Amenities: AssociationManagement, CommonAreaMaintenance, Insurance, MaintenanceGrounds, RoadMaintenance, SnowRemoval, Security
Laundry: Sink
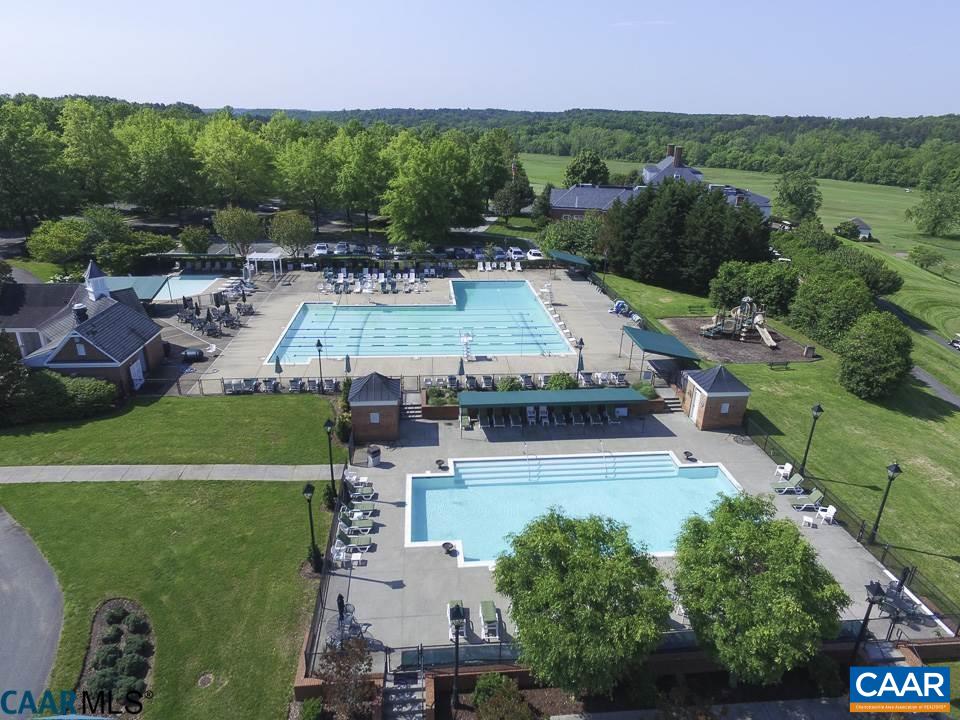
Amenities: BasketballCourt,Clubhouse,SportCourt,FitnessCenter,GolfCourse,Library,MeetingRoom,MeetingBanquetPartyRoom,PicnicArea,Pla
Kickout: No
Annual Taxes: $0
Tax Year: 0
Legal: Glenmore Section D, LOT 4
Directions: 250 East to RIGHT on Glenmore Way. Follow to Secirity Gatehouse. Directions from Guard.