
PROPERTY SEARCH
112 Guernsey Ln, Staunton VA 24401
- $760,000
- MLS #:676983
- 3beds
- 2baths
- 1half-baths
- 2,304sq ft
- 29.76acres






Square Ft Finished: 2,304
Square Ft Unfinished: 0
Neighborhood: None
Elementary School: Churchville
Middle School: Beverley Manor
High School: Buffalo Gap
Property Type: residential
Subcategory: Farm
HOA: No
Area: Augusta
Year Built: 2004
Price per Sq. Ft: $329.86
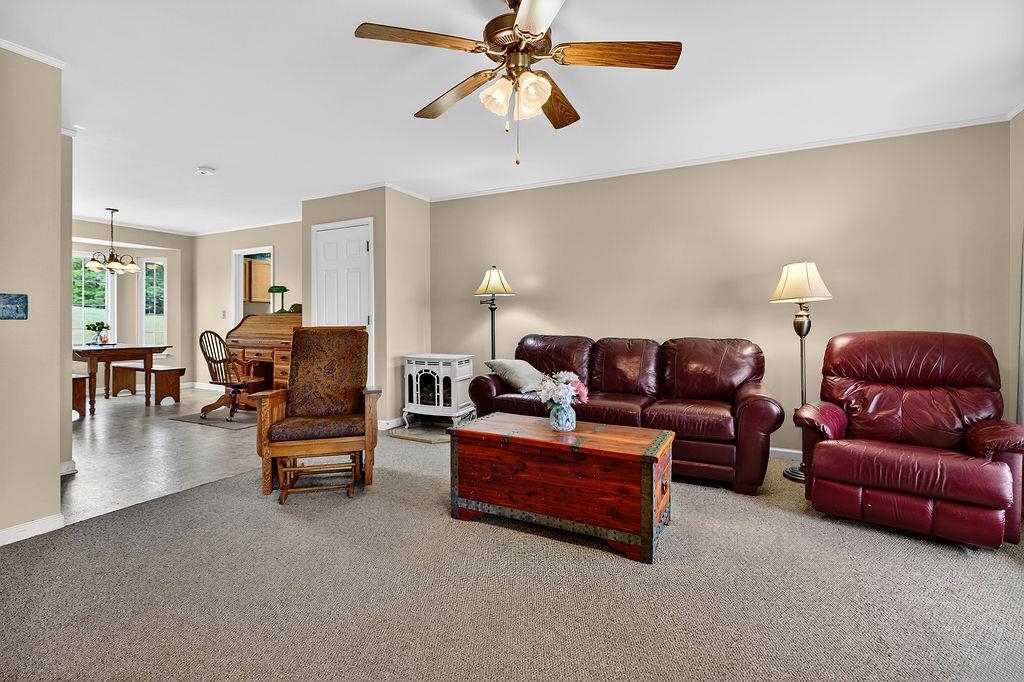
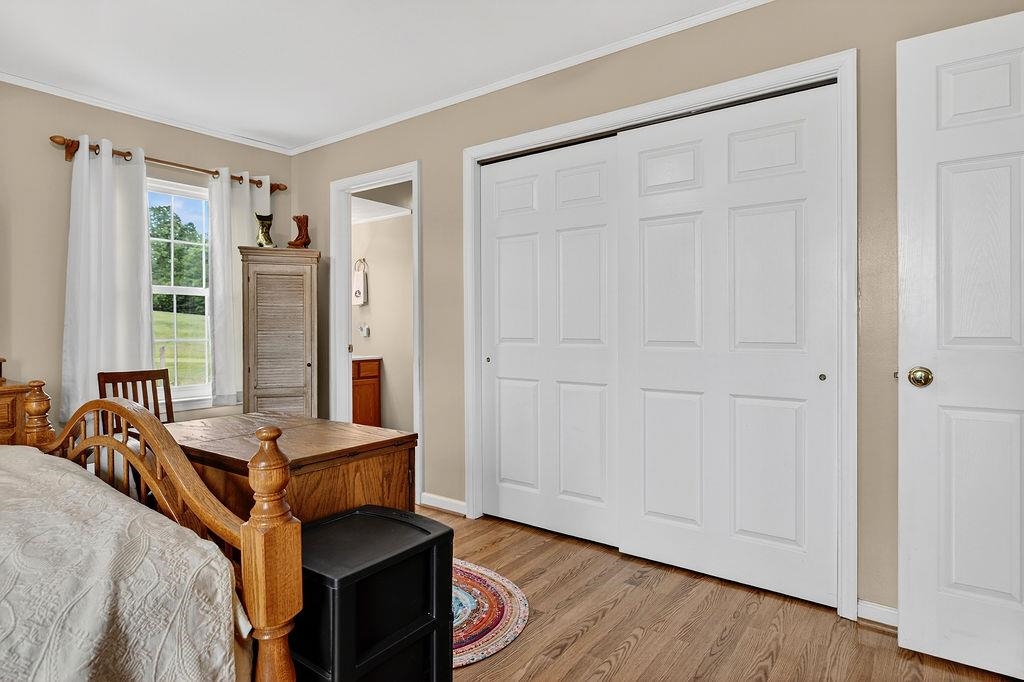
LISTED BELOW TAX ASSESSMENT!! Your Private Mountain-View Retreat on Nearly 30 Acres!! Discover the beauty of country living on nearly 30 acres with panoramic mountain views and room to enjoy the lifestyle you’ve always envisioned. This inviting property combines comfortable living with the freedom of open space, offering a 2,304-square-foot home, attached two-car garage, pole barn, and additional storage shed. Whether you dream of keeping horses, enjoying the outdoors, creating a hobby farm, gardening or simply having room to breathe, this property offers a wonderful opportunity to make those dreams your own. Inside, the kitchen features abundant cabinetry, generous countertop space, and a charming breakfast nook. Spacious living and dining areas provide room to gather, while the separate family room and bright four-season sunroom offer additional flexibility. The primary suite provides a private retreat with an oversized bath, dual vanities, soaking tub, and separate shower. Two additional bedrooms offer comfortable accommodations. Enjoy the peaceful setting, expansive views, and possibilities that come with owning ne Pictures don't do the VIEW justice!! Don't delay, make your appt. today!
1st Floor Master Bedroom: DoubleVanity, PrimaryDownstairs, SittingAreaInPrimary, Skylights, WalkInClosets, EntranceFoyer, EatInKitchen, HomeOffice
HOA fee: $0
View: Mountains, Panoramic, Rural
Security: SmokeDetectors
Design: Ranch
Roof: Architectural
Fence: Partial
Driveway: RearPorch, Concrete, FrontPorch, Porch, Wood
Windows/Ceiling: InsulatedWindows, Screens, Skylights
Garage Num Cars: 2.0
Cooling: CentralAir
Air Conditioning: CentralAir
Heating: Electric, ForcedAir, Propane
Water: Private, Well
Sewer: SepticTank
Features: Carpet, Hardwood, Linoleum
Basement: CrawlSpace
Appliances: Dishwasher, ElectricRange, Microwave, Refrigerator
Laundry: WasherHookup, DryerHookup
Kickout: No
Annual Taxes: $4,157
Tax Year: 2025
Legal: 45-13 ADJ DRAKE MORRIS MILL RD 29.761 ACRES
Directions: From Staunton on W. Beverley St., turn right on Morris Mill Rd. At the intersection of Devon Rd, keep left on Morris Mill Rd. Go left on Frog Pond Rd. to left on Guernsey Ln. Home will be on the right.