
PROPERTY SEARCH
63 Woodridge Ln, Lexington VA 24450
- $525,000
- MLS #:678686
- 3beds
- 2baths
- 0half-baths
- 1,935sq ft
- 0.46acres






Square Ft Finished: 1,935
Square Ft Unfinished: 0
Neighborhood: Woodridge
Elementary School: Central (Rockbridge)
Middle School: Maury River
High School: Rockbridge
Property Type: residential
Subcategory: Detached
HOA: Yes
Area: Rockbridge
Year Built: 2026
Price per Sq. Ft: $271.32
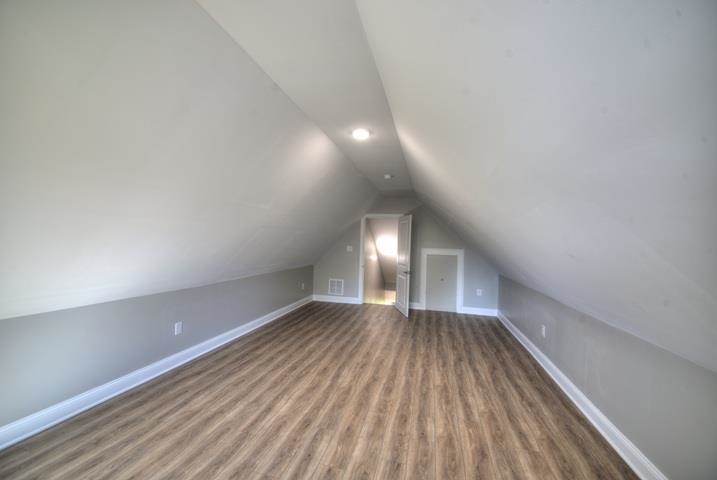
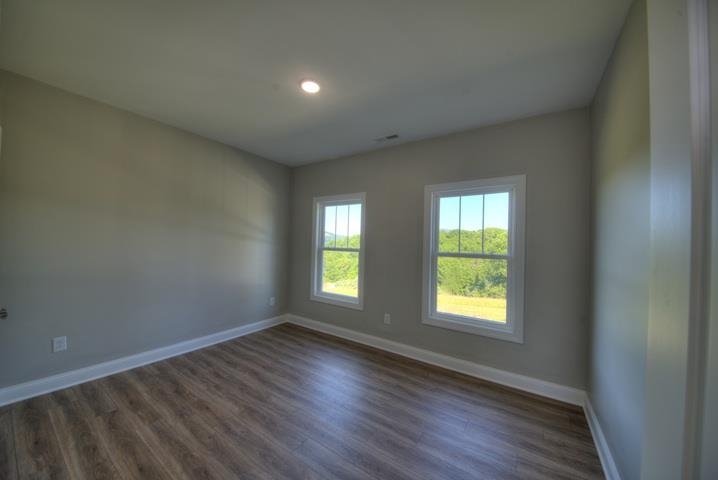
Mountains Views and VMI cannons heard in the distance. Welcome home to this 3-bedroom, 2-bath home offering 1,935 square feet open concept living space, with finished bonus room. Situated on 0.46-acres with area for gardening or outdoor living space. The exterior features Board and Batten LP® SmartSide® siding with stone accents, an asphalt driveway, and concrete front porch with bluestone. The front entry door showcases two sidelights. Inside, you'll find vaulted and 9-foot ceilings, recessed lighting and luxury vinyl plank flooring. The Kitchen featured 42-inch wall cabinets, a large center island, and granite countertops. The primary suite offers a walk-in closet and a bathroom featuring a tile shower with a semi-frameless glass shower door. All bedrooms and the great room are pre-wired for ceiling fans. Additional features include a dedicated laundry room with a mud sink, stylish two-panel interior doors, double-hung windows, stained red oak wood stair treads leading to the finished bonus room. Step outside through sliding glass door to enjoy the 12’x14’ wood deck complete with low-maintenance vinyl railings/black metal pickets. The garage offers an 8-foot garage door, windows, electrical service, high ceilings. Owner/Agent
1st Floor Master Bedroom: DoubleVanity, PrimaryDownstairs, VaultedCeilings
HOA fee: $225
View: Mountains, Residential, Rural, Valley, TreesWoods
Security: SurveillanceSystem
Design: Craftsman
Roof: Composition, Shingle
Driveway: Concrete, FrontPorch, Porch, Stone, Wood
Windows/Ceiling: DoublePaneWindows, Screens, TiltInWindows
Garage Num Cars: 2.0
Cooling: HeatPump
Air Conditioning: HeatPump
Heating: Electric, HeatPump
Water: Public
Sewer: PublicSewer
Features: LuxuryVinylPlank
Basement: CrawlSpace
Appliances: Dishwasher, ElectricRange, Disposal, Microwave, Refrigerator
Amenities: CommonAreaMaintenance, Insurance
Laundry: WasherHookup, DryerHookup
Amenities: None
Kickout: No
Annual Taxes: $3,203
Tax Year: 2026
Legal: Woodridge Lot 11 Tax Map 61D 1 11 0.462+/- acres
Directions: Take Route 64 to Route 11, turn onto Greenhouse Road, proceed past the High School, turn right onto Woodhill Road, Right onto Woodridge Lane, home will be on the left.