
PROPERTY SEARCH
957 Summit Ave, Harrisonburg VA 22802
- $1,400,000
- MLS #:678744
- 5beds
- 4baths
- 1half-baths
- 4,107sq ft
- 0.59acres







Square Ft Finished: 4,107
Square Ft Unfinished: 0
Neighborhood: Park View Heights
Elementary School: Waterman
Middle School: Thomas Harrison
High School: Harrisonburg
Property Type: residential
Subcategory: Detached
HOA: No
Area: Harrisonburg
Year Built: 2007
Price per Sq. Ft: $340.88
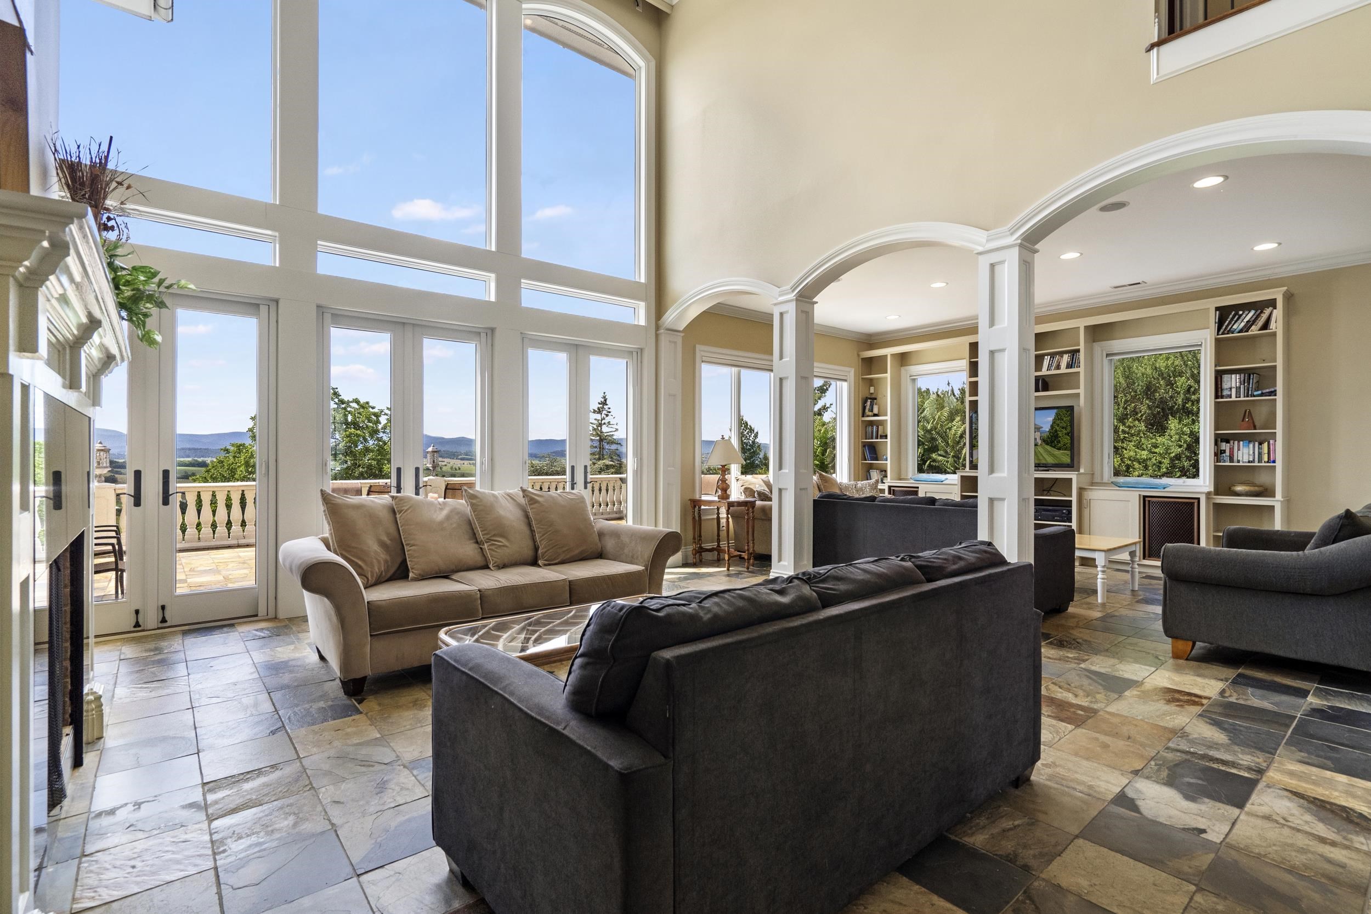
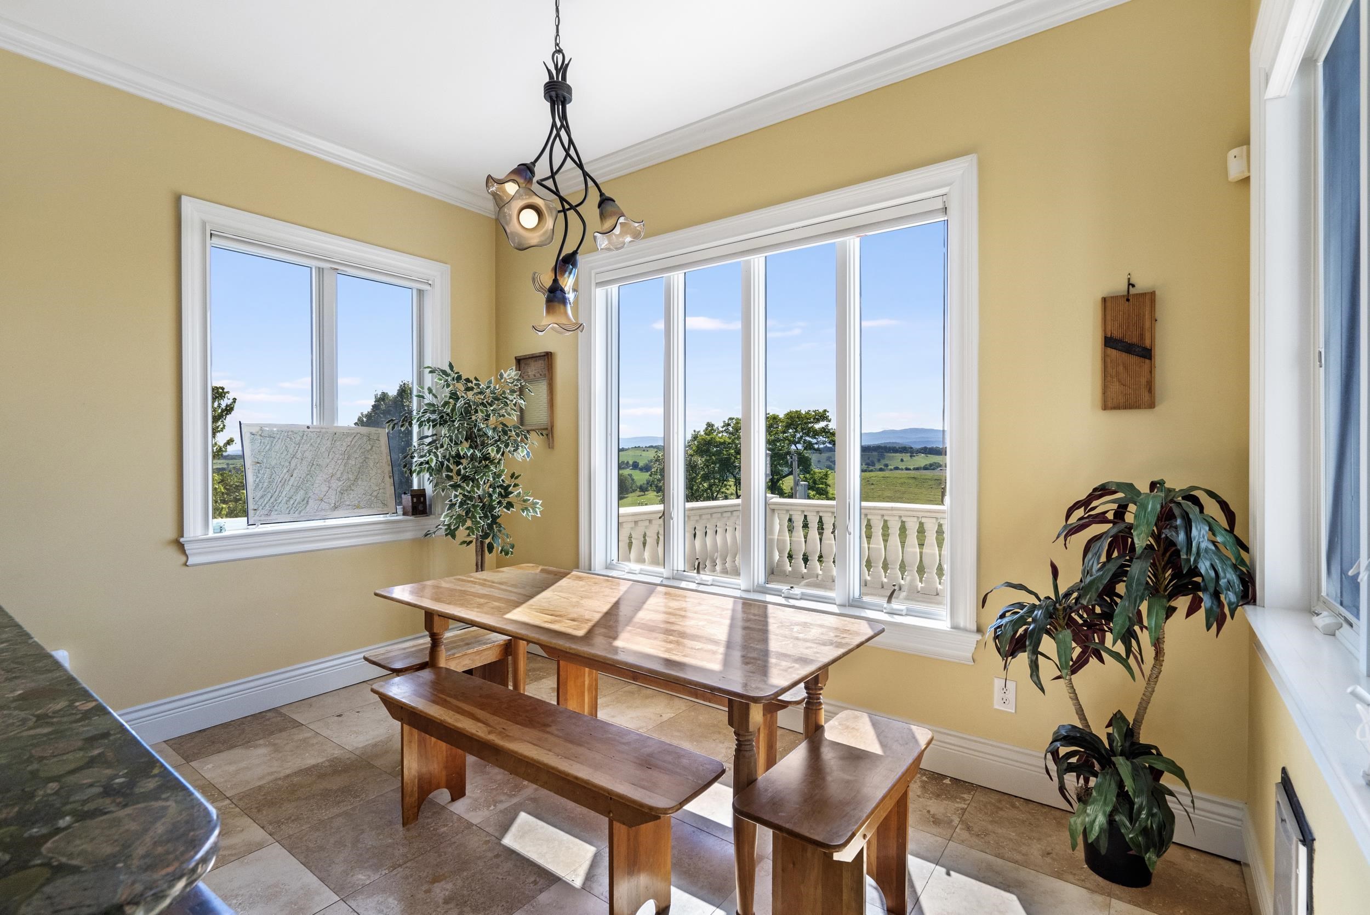
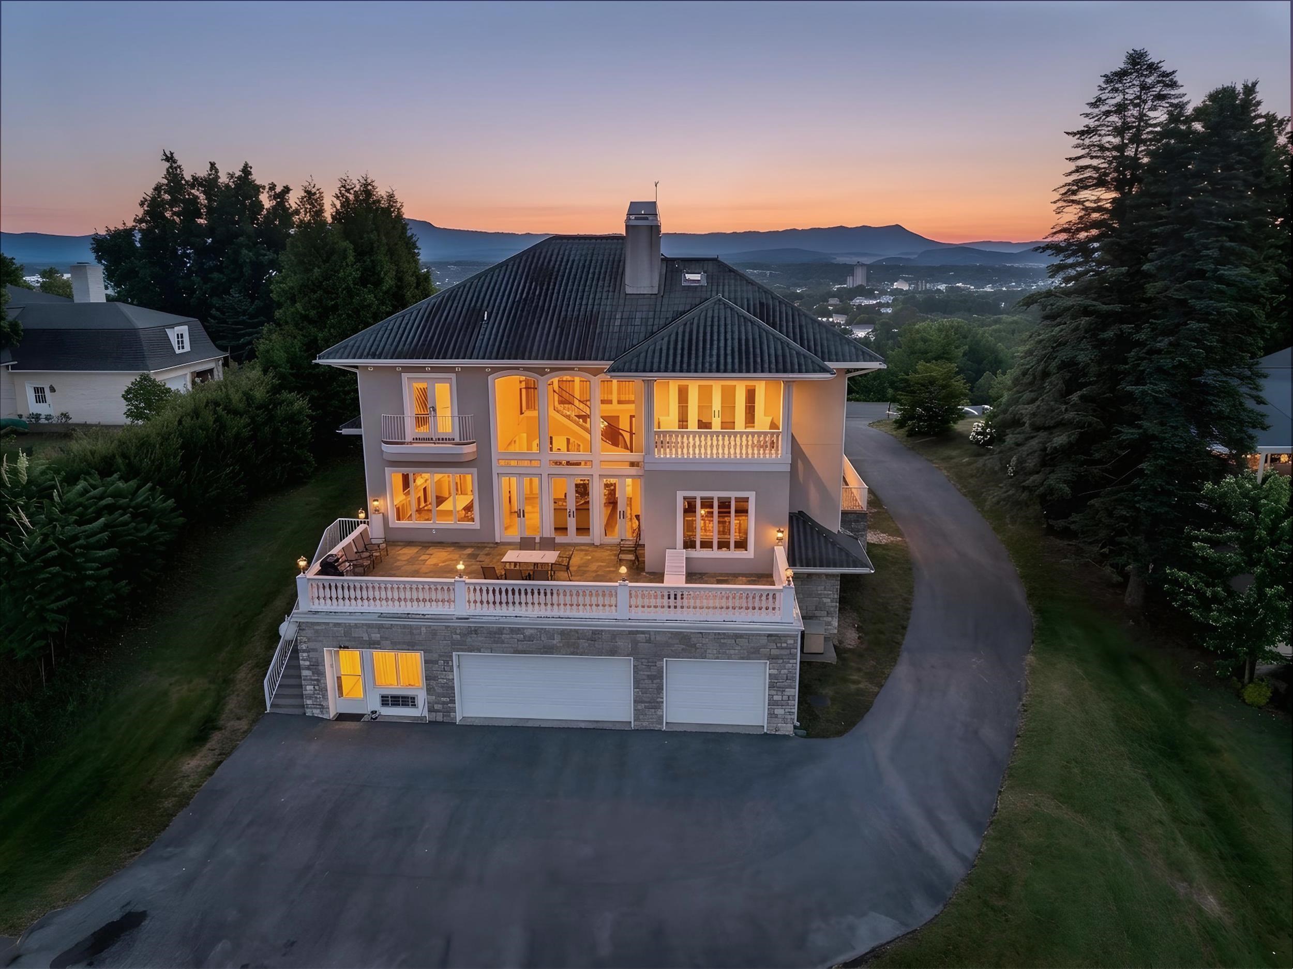
Welcome to The Summit. A custom Luxury Mediterranean Estate where city lights and country nights meet breathtaking 35-mi. views of 4 mountain ranges. Custom built on a prime lot showcasing the stunning views. Rare opportunity to own one of Shenandoah Valley's most incomparable distinctive luxury estates. TRY BEFORE Boasting approx. 4,000 fins. sq. ft., blending comfort & unforgettable views. Heart of the home is the chef-designed dream kitchen w/deep pull-out drawers, 60" Wolf dual fuel w/2 ovens, 1,800 cfm exhaust, warmer, custom lighting & much more, flows effortlessly into the elegant dining rm. w/custom chandelier for candlelit ambiance, expansive Great Rm. & LR for entertaining, surround sound, security & Generac Generator. Walls of windows & soaring ceilings. The balconies off 4 BR and spacious terrace for serenity & views. All premium marble, slate, oak and travertine floors, all heated & 2 zone heat pumps. 75 yr Warr. (known for longevity), custom archways, crown molding & BB. Airbnb $425-675 per night. Pre-Approved Buyers that schdule a preview of the home and it seems a good fit, the Seller says TRY BEFORE YOU BUY and give a ONE night FREE stay to experience the home for yourself. Schedule your showing today.
1st Floor Master Bedroom: JettedTub, MultiplePrimarySuites, WalkInClosets, BreakfastBar, EntranceFoyer, EatInKitchen, HighCeilings, HomeOffice, Ki
HOA fee: $0
View: Mountains, Panoramic, Rural, Valley
Security: Other, SurveillanceSystem
Design: Other
Roof: Other
Driveway: RearPorch, FrontPorch, Patio, Porch, SidePorch
Garage Num Cars: 3.0
Electricity: Generator
Cooling: CentralAir, HeatPump
Air Conditioning: CentralAir, HeatPump
Heating: Electric, ForcedAir, HeatPump, Oil, RadiantFloor
Water: Public
Sewer: PublicSewer
Features: Carpet, Hardwood, Marble, Stone
Basement: ExteriorEntry, InteriorEntry, WalkOutAccess, Apartment
Fireplace Type: Two, Gas
Appliances: Dishwasher, GasRange, Microwave, Other, Refrigerator, SeeRemarks, WineCooler, Dryer, Washer
Possession: CloseOfEscrow
Kickout: No
Annual Taxes: $6,762
Tax Year: 2025
Legal: Quadrant 2 WS Summit Ave Lot 4 Sec 1 Park View Heights
Directions: I-81 Exit 247B. Take Route 33 West to Route 11, Left on W. Gay St., Right on Chicago, left on Bluestone then right on Summit Ave to home on left.
Builder: Heartland
Days on Market: 91
Updated: 8/25/26
Courtesy of: Coldwell Banker Premier: Harrisonburg
Listing Office: Coldwell Banker Premier: Harrisonburg