
PROPERTY SEARCH
2230 Rocky Run, Charlottesville VA 22901
- $1,550,000
- MLS #:679241
- 5beds
- 5baths
- 1half-baths
- 5,734sq ft
- 3.09acres














Square Ft Finished: 5,734
Square Ft Unfinished: 736
Neighborhood: Waverly
Elementary School: Ivy Elementary
Middle School: Henley
High School: Western Albemarle
Property Type: residential
Subcategory: Detached
HOA: Yes
Area: Albemarle
Year Built: 1985
Price per Sq. Ft: $270.32
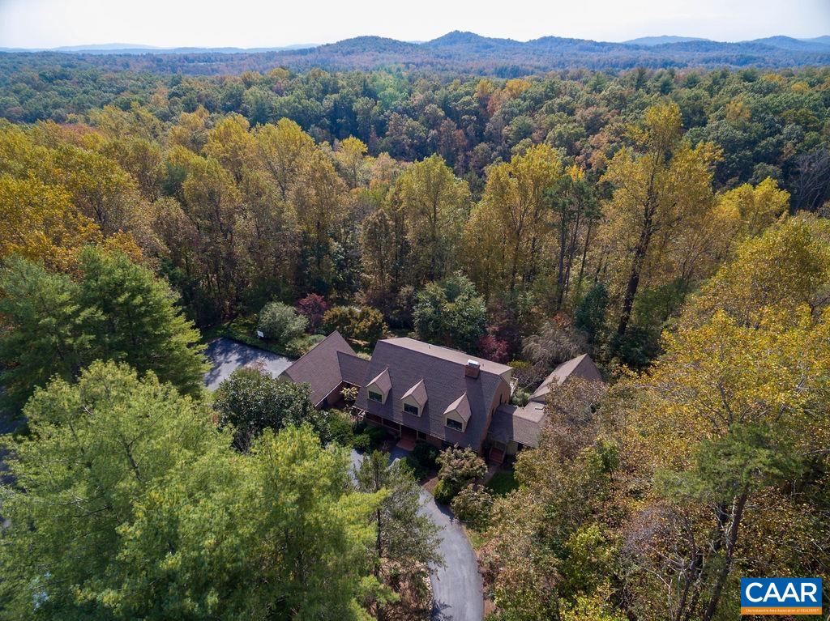
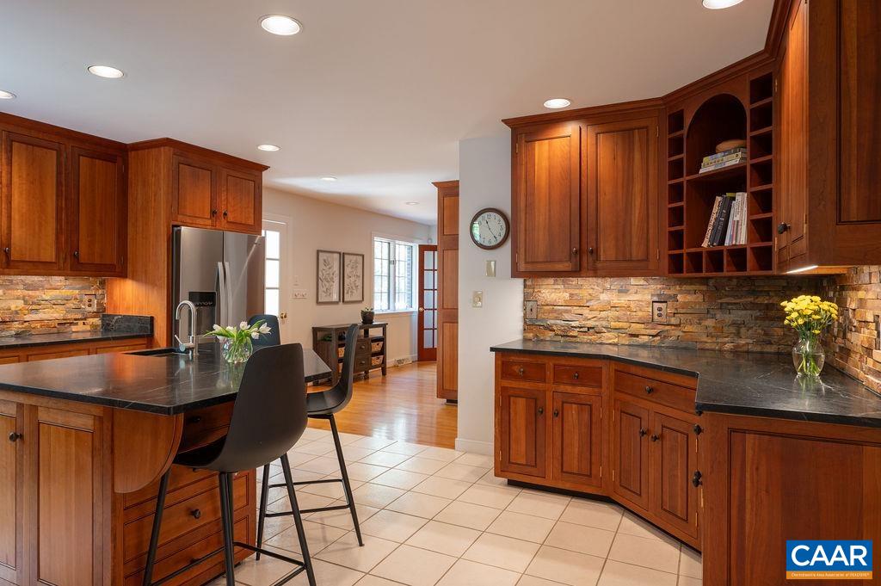
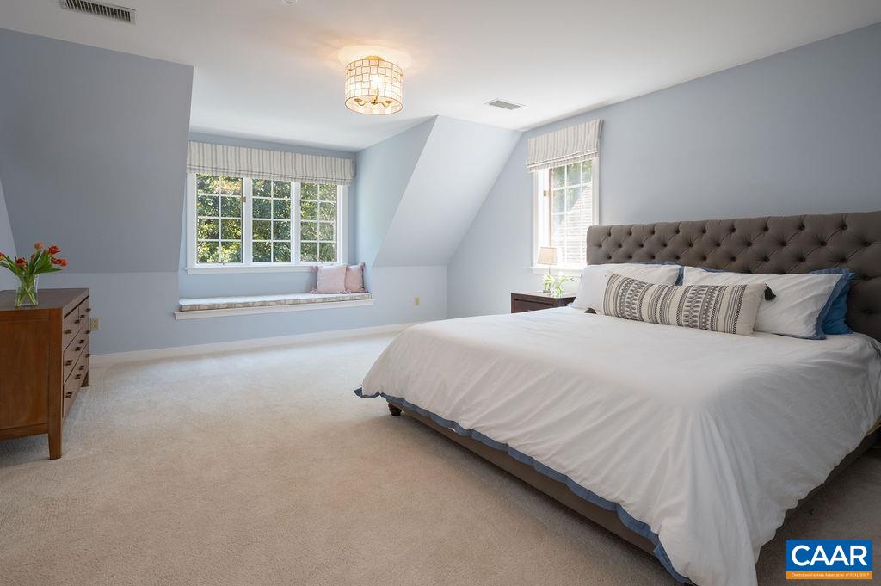
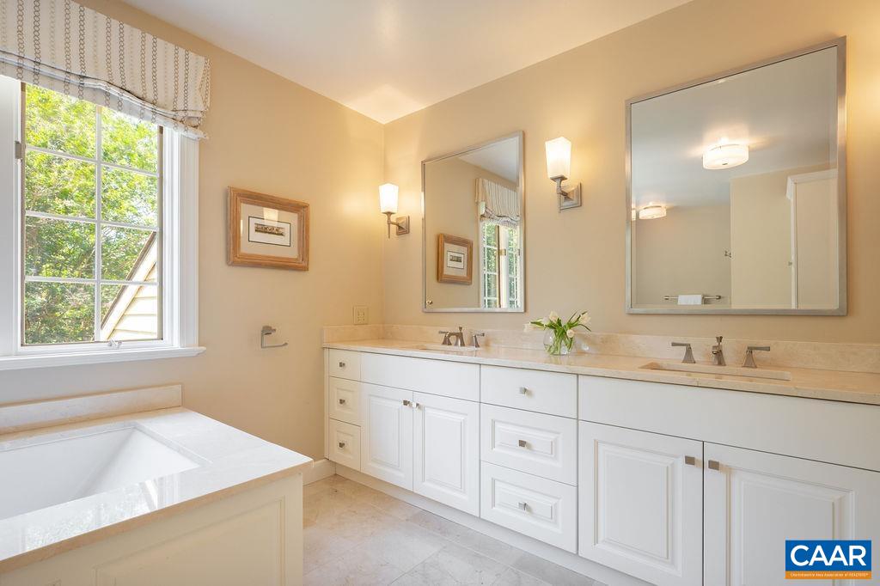
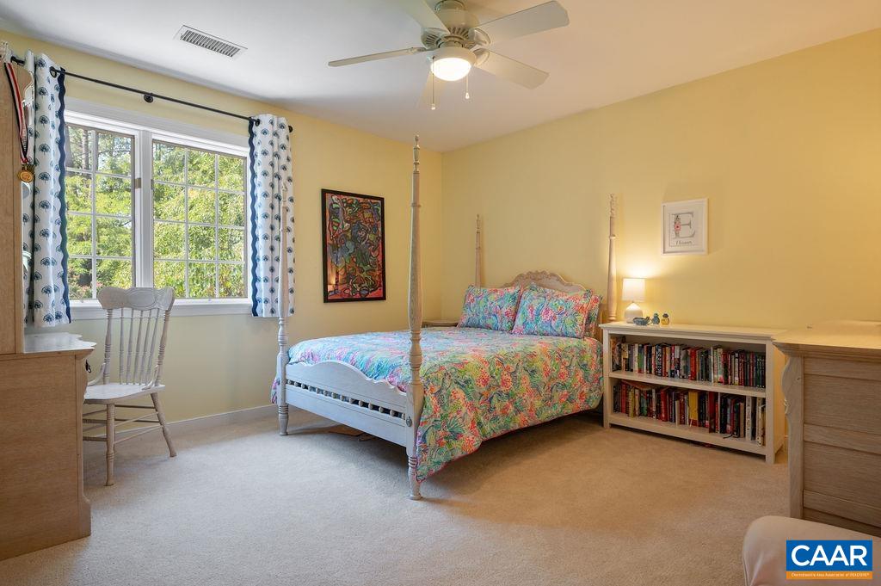
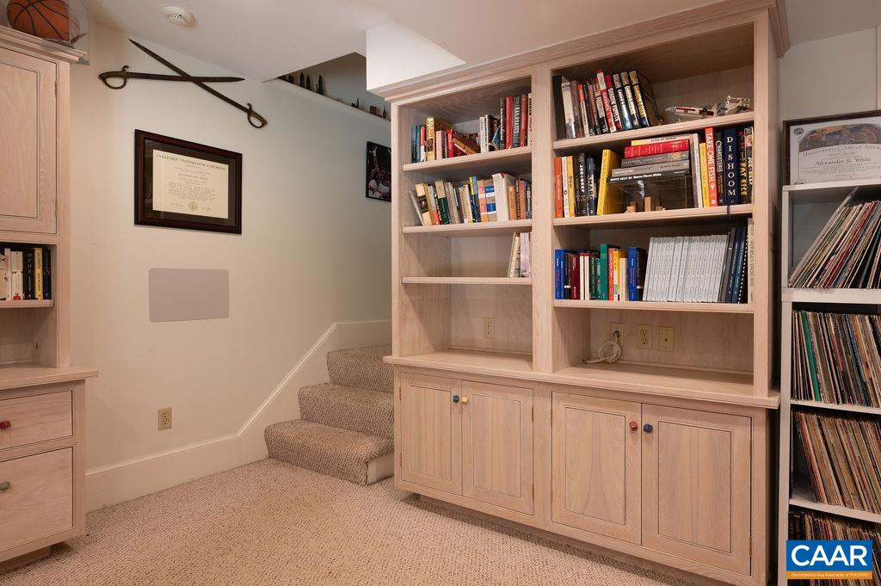
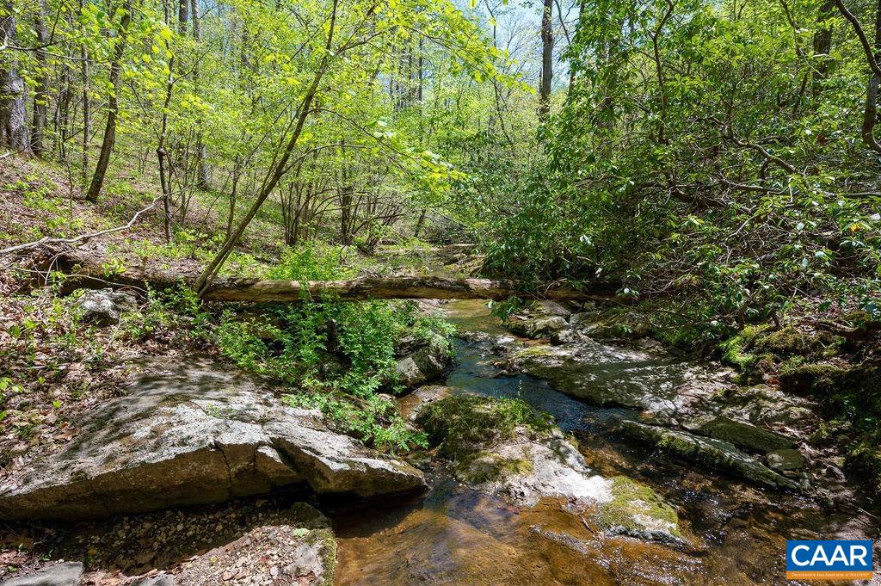
This custom Smith & Robertson, brick & cedar Cape is located on a quiet cul-de-sac in the beloved Waverly neighborhood, just 21 mins to C'ville & UVA. Located in the popular Ivy Elementary district, Waverly offers miles of private roads for walking & biking. The exceptional homesite enjoys southern exposure, mature landscaping, tiered, level lawns & picturesque trail leading to a year-round stream w/ private beach. The main home offers 4 bedrooms, 4.5 baths PLUS an architect-designed guest wing w/ its own private entrance on the main level. Ideal for guests, nanny or multigenerational living, the guest wing offers a full kitchen, living & dining areas, bedroom, full bath & unfin. basement for storage. The impressive Arts & Crafts kitchen features soapstone counters, custom inset cherry cabinets, slate backsplash, island w/ seating & stainless appliances including 5-burner gas cooktop & double wall ovens. You'll love the luxuriously renovated primary bath, inviting sunroom, 2 wood-burning fireplaces, 3-car garage w/ EV charger, home office & SO many character-rich details! Improvements include: 2 heat pumps (2026), encapsulated crawl w/ dehumidification, water heater & fabulous new deck - perfect for enjoying the idyllic setting!
1st Floor Master Bedroom: AdditionalLivingQuarters, WetBar, JettedTub, MultiplePrimarySuites, PermanentAtticStairs, Remodeled, SittingAreaInPrimar
HOA fee: $0
View: Garden, Panoramic, Residential, TreesWoods
Security: SmokeDetectors
Design: CapeCod, Craftsman
Roof: Composition, Shingle
Driveway: Deck, FrontPorch, Porch, Wood
Windows/Ceiling: CasementWindows, DoublePaneWindows, Screens, Skylights
Garage Num Cars: 3.0
Electricity: Underground, Generator
Cooling: Ductless, HeatPump
Air Conditioning: Ductless, HeatPump
Heating: BuildingDuctless, DualSystem, HeatPump
Water: Private, Well
Sewer: SepticTank
Features: Carpet, CeramicTile, Hardwood, Wood
Basement: CrawlSpace, ExteriorEntry, Finished, Heated, InteriorEntry, PartiallyFinished, WalkOutAccess
Fireplace Type: Two, Masonry, WoodBurning
Appliances: BuiltInOven, DoubleOven, Dishwasher, GasCooktop, Disposal, Microwave, Refrigerator, Dryer, Washer
Amenities: RoadMaintenance
Laundry: Sink
Amenities: None
Possession: CloseOfEscrow
Kickout: No
Annual Taxes: $15,311
Tax Year: 2026
Legal: WAVERLY 35. LOT 19800
Directions: Garth Road west to Left into Waverly subdivision on Dunmore Drive, Right on Rocky Run to cul-de-sac, house on Right.