
PROPERTY SEARCH
5348 Lee Jackson Hwy, Greenville VA 24440
- $1,250,000
- MLS #:679402
- 5beds
- 3baths
- 1half-baths
- 6,537sq ft
- 8.00acres








Square Ft Finished: 6,537
Square Ft Unfinished: 2899
Neighborhood: None
Elementary School: Riverheads
Middle School: Riverheads
High School: Riverheads
Property Type: residential
Subcategory: Detached
HOA: No
Area: Augusta
Year Built: 1990
Price per Sq. Ft: $191.22
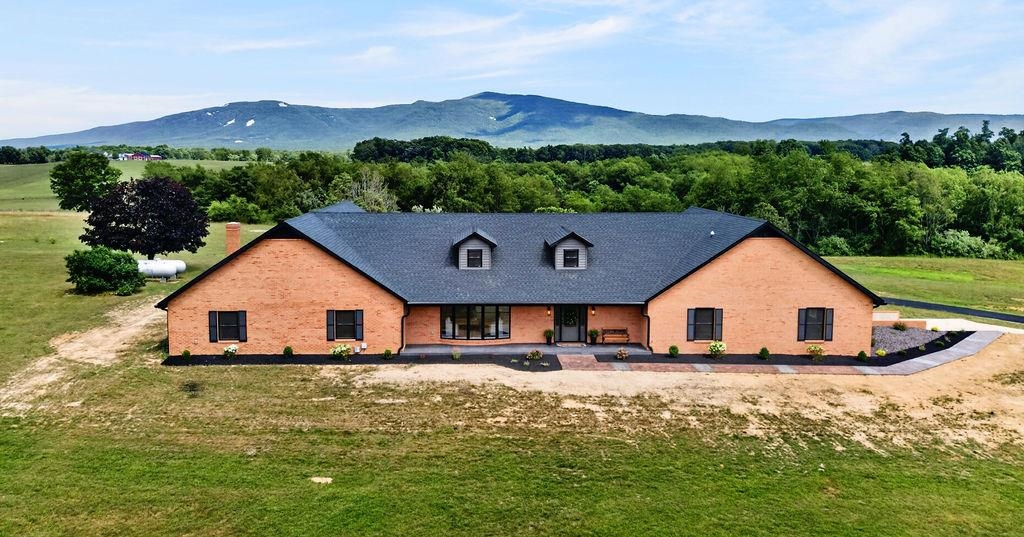
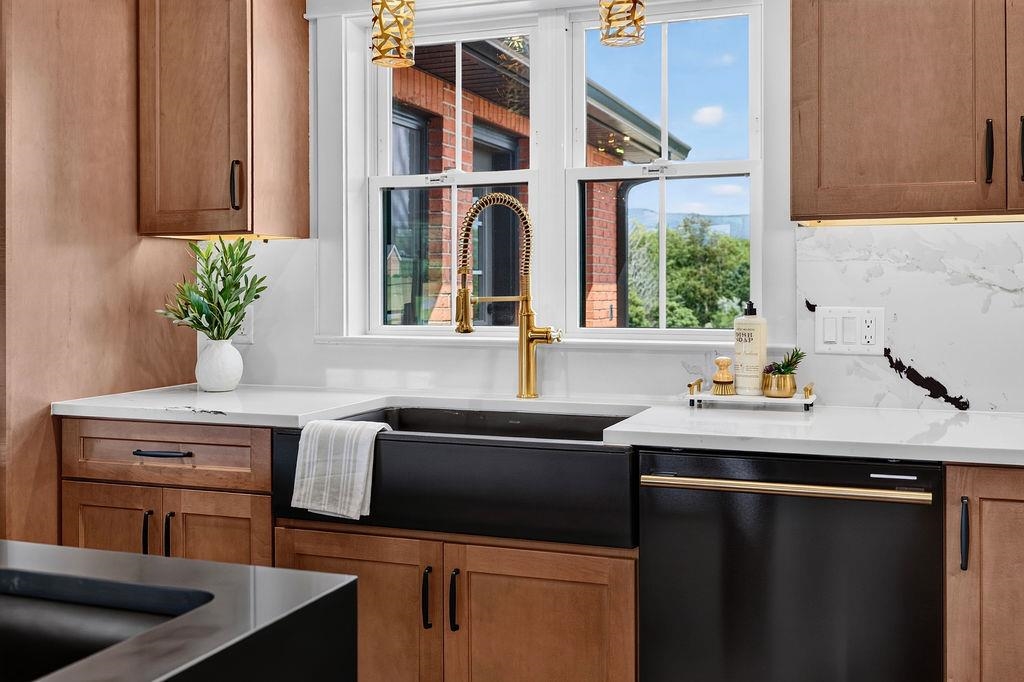
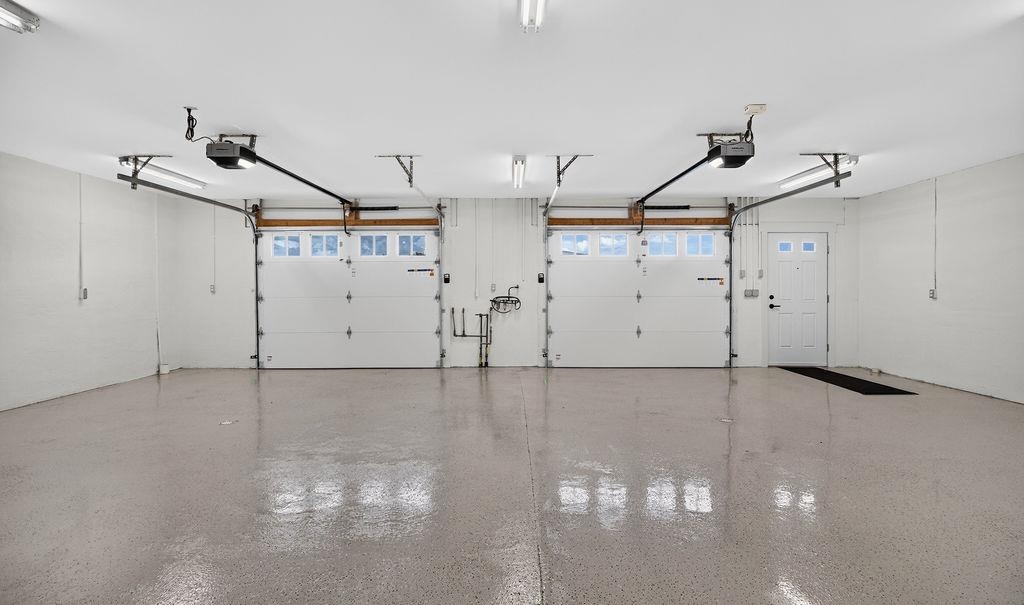
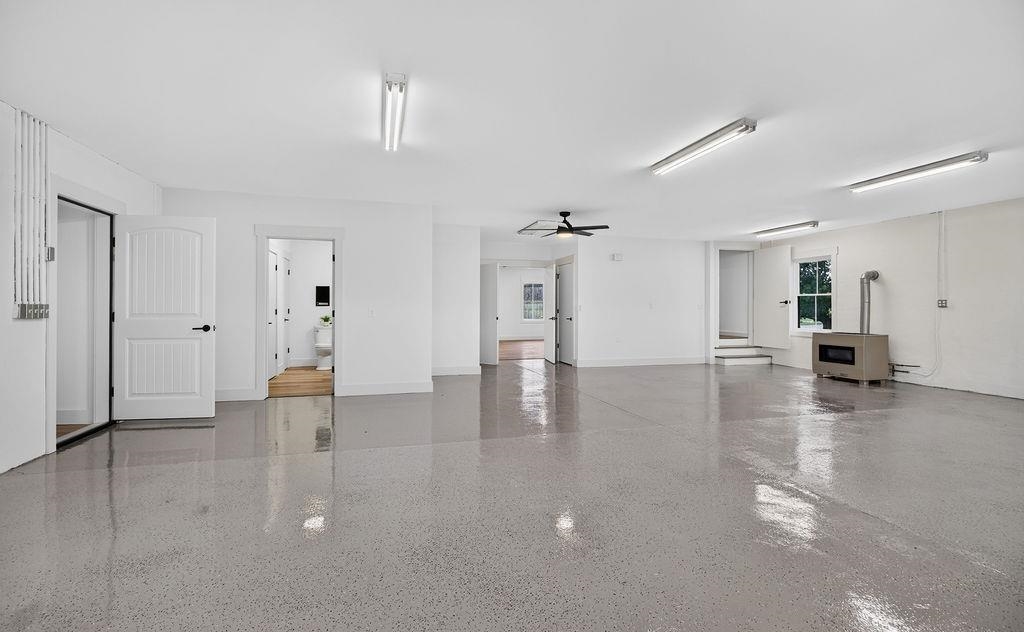
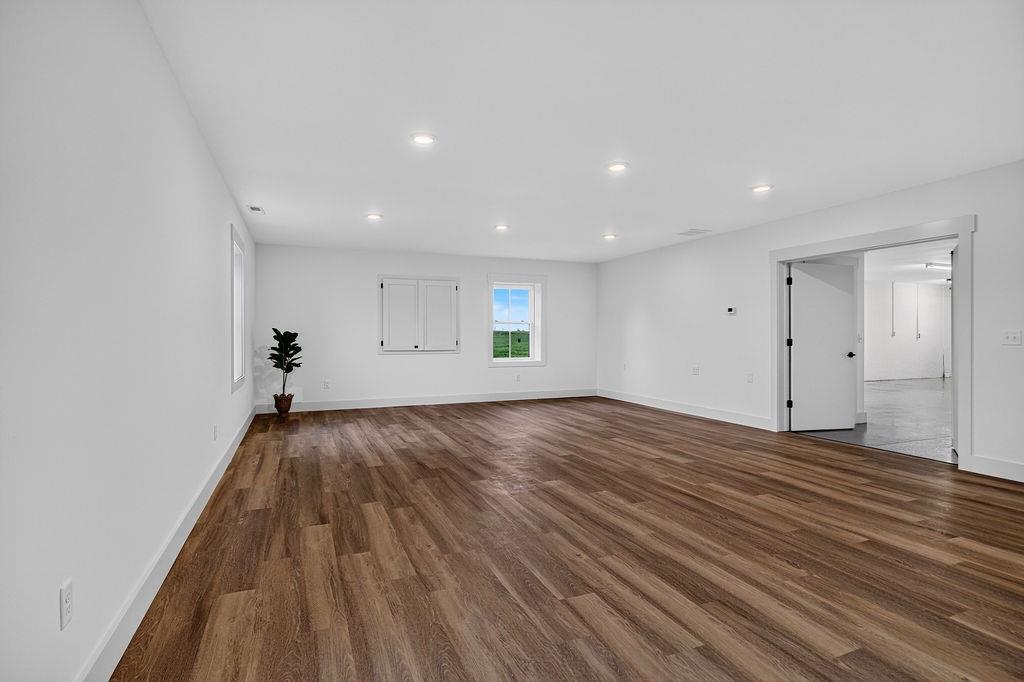
PRICE DROP!! SO MUCH VALUE! Imagine waking up each morning surrounded by 8 sprawling acres with mountain views where your horses, hobby farm, and peaceful country living can become a reality—with the added potential for land-use tax savings. Discover exceptional craftsmanship in this stunning brick home with an open-concept design made for gathering, centered around a chef's kitchen featuring maple cabinetry, quartz countertops, premium Forno appliances, a commercial 6-burner gas range with grill, double ovens, pot filler, wall oven, and a stunning waterfall island. The luxurious primary suite is your own private retreat offering a bathroom with heated tile floors, heated towel rack, a 72" soaking tub, and dual-head shower. A loft provides flexible living space, while the mud/sunroom, oversized laundry, conditioned attic, whole-house generator, dual UV well systems, and radon mitigation offer everyday comfort and peace of mind. The attached garage includes private living quarters with a full bath, sink/bar, and movie room or bedroom—ideal for guests or MULTIGENERATIONAL living. Plus, there's the possibility of an ADDITIONAL HOMESITE with an already installed conventional 3-bedroom septic system. This one has it all!
1st Floor Master Bedroom: AdditionalLivingQuarters, WetBar, DoubleVanity, PrimaryDownstairs, MultiplePrimarySuites, Remodeled, WalkInClosets, Brea
HOA fee: $0
View: Mountains, Residential, TreesWoods
Security: SmokeDetectors
Design: Ranch
Roof: Architectural
Fence: Partial
Driveway: RearPorch, Concrete, FrontPorch, Patio, Porch
Windows/Ceiling: DoublePaneWindows, InsulatedWindows, Screens, TiltInWindows
Garage Num Cars: 3.0
Electricity: Generator
Cooling: CentralAir, HeatPump
Air Conditioning: CentralAir, HeatPump
Heating: Central, ForcedAir, HeatPump, Propane, MultiFuel, RadiantFloor
Water: Private, Well
Sewer: ConventionalSewer
Access: AccessibleApproachWithRamp, AccessibleDoors
Features: CeramicTile, Hardwood, LuxuryVinylPlank
Basement: ExteriorEntry, InteriorEntry, Partial, Unfinished, WalkOutAccess
Fireplace Type: Two, GasLog
Appliances: BuiltInOven, ConvectionOven, DoubleOven, Dishwasher, Disposal, GasRange, Microwave, Refrigerator, SomeCommercialGrade
Laundry: WasherHookup, DryerHookup, Sink
Kickout: No
Annual Taxes: $3,753
Tax Year: 2025
Legal: 89-35P - 8.0 ACRES
Directions: From Staunton, take Rt 11 South, continue through Greenville. Home will be on the left.
Days on Market: 49
Updated: 8/28/26
Courtesy of: Nest Realty Group Staunton
Listing Office: Nest Realty Group Staunton