
PROPERTY SEARCH
429 Belvedere Blvd, Charlottesville VA 22901
- $759,770
- MLS #:679707
- 4beds
- 3baths
- 1half-baths
- 2,804sq ft
- 0.07acres








Square Ft Finished: 2,804
Square Ft Unfinished: 483
Neighborhood: Belvedere
Elementary School: Agnor
Middle School: Burley
High School: Albemarle
Property Type: residential
Subcategory: Attached
HOA: Yes
Area: Albemarle
Year Built: 2026
Price per Sq. Ft: $270.96
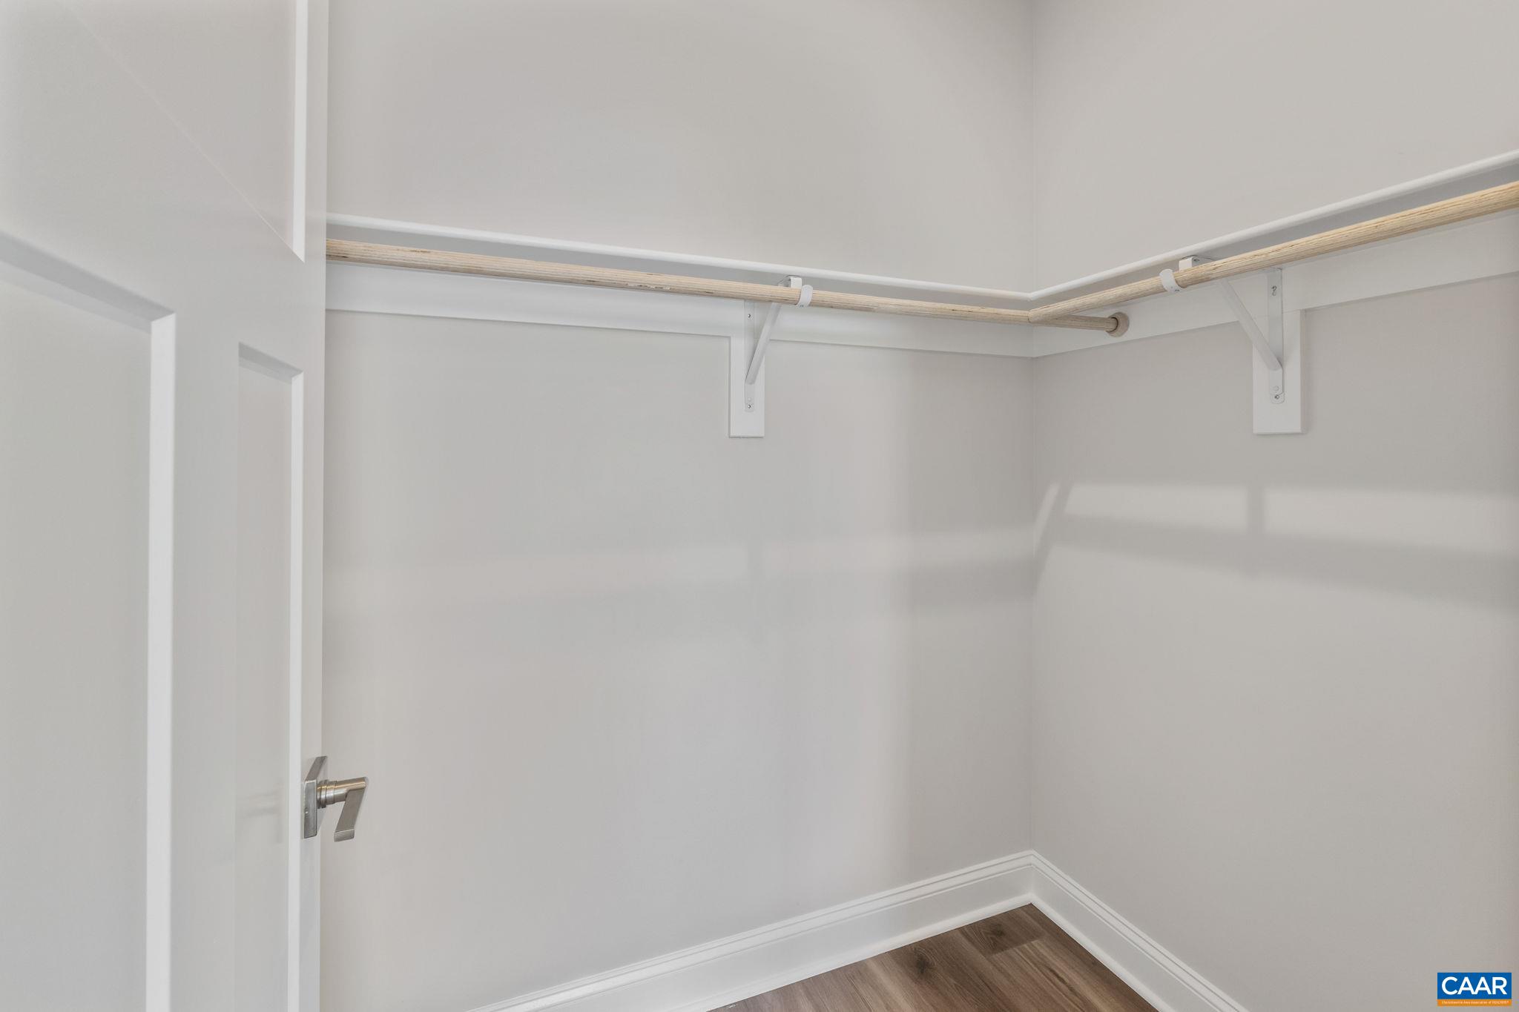
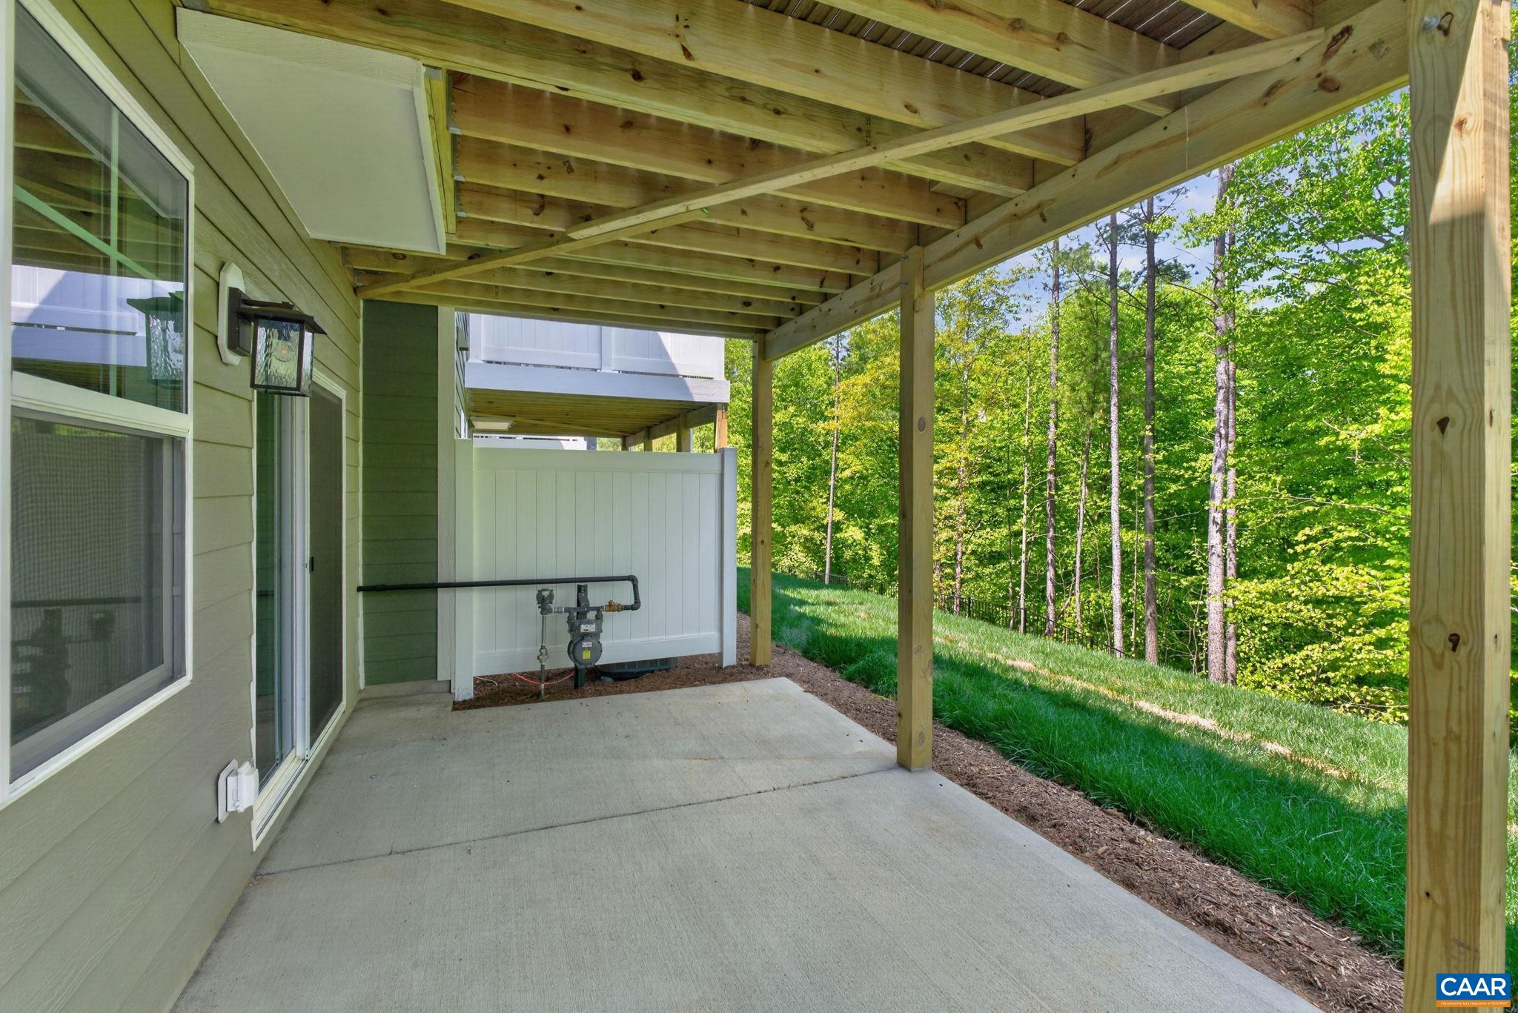
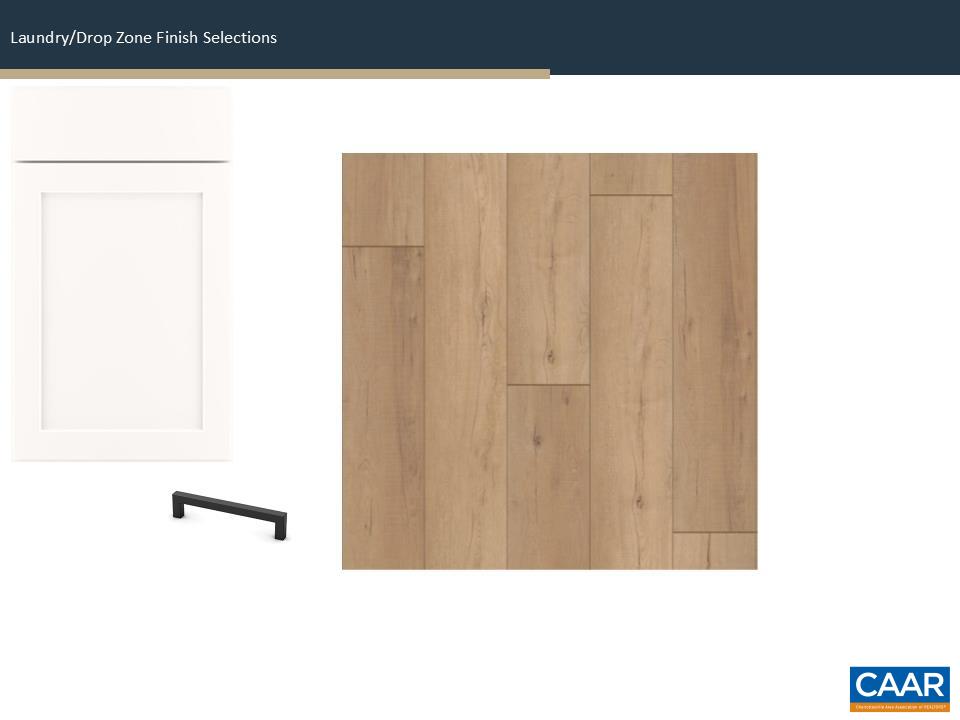
New construction with an estimated September completion, built for those who demand quality and are far too busy to spend weekends on endless upkeep. Every detail was chosen for durability and ease, from hard surface flooring throughout, solid-core doors, an advanced air-purification system, and included lawncare, to a new home warranty. Designed so everything is within reach, with a drop zone, laundry, and kitchen storage just steps from the Garage, making even a big grocery haul feel effortless. The Culinary Kitchen is the heart of the home, with an induction range, quartz island, cushion-close cabinetry, Wolf and Sub-Zero appliances. Twelve-foot ceilings and a bright southeast exposure add light and drama to the Main Level Family Room and Primary Bedroom. Upstairs awaits a loft, pocket office, two more bedrooms, and full bath. Downstairs, a walkout basement with 9’ ceilings offers another private living space, bedroom, full bath, unfinished storage, and patio. With community gardens, parks, trails, SOCA, The Center, and Fairview Swim and Tennis Club at your fingertips, Belvedere is built for the life you want. Photos show a similar model and include optional or upgraded features. Virtual staging for inspirational purposes only.
1st Floor Master Bedroom: PrimaryDownstairs, WalkInClosets, EntranceFoyer, HomeOffice, KitchenIsland, Loft, ProgrammableThermostat, RecessedLighti
HOA fee: $230
View: Residential
Security: DeadBolts, SmokeDetectors, CarbonMonoxideDetectors
Design: Craftsman
Roof: Architectural, Composition, Shingle
Driveway: Composite, Deck, Patio
Windows/Ceiling: InsulatedWindows, LowEmissivityWindows, Screens, TiltInWindows, Vinyl, EnergyStarQualifiedWindows
Garage Num Cars: 2.0
Electricity: Underground
Cooling: CentralAir
Air Conditioning: CentralAir
Heating: Central, ForcedAir, HeatPump
Water: Public
Sewer: PublicSewer
Features: CeramicTile, LuxuryVinylPlank
Green Construction: HersIndexScore
Green Cooling: LowVocPaintMaterials
Basement: ExteriorEntry, Full, Finished, Heated, InteriorEntry, WalkOutAccess
Fireplace Type: Electric, GlassDoors
Appliances: Dishwasher, EnergyStarQualifiedDishwasher, ElectricRange, Disposal, Microwave, Refrigerator
Amenities: AssociationManagement, CommonAreaMaintenance, MaintenanceGrounds, Playground, ReserveFund, RoadMaintenance, SnowRemoval, Trash
Laundry: WasherHookup, DryerHookup
Amenities: PicnicArea, Playground, Pool, Trails
Kickout: No
Annual Taxes: $6,792
Tax Year: 2026
Legal: Lot 429 Belvedere Block 4B
Directions: From Rio Road, turn onto Belvedere Blvd. Follow straight through both round-abouts and past village green. Follow past Fowler Street. Home is on the right.
Builder: Greenwood Homes
Days on Market: 43
Updated: 9/01/26
Courtesy of: Nest Realty Group
Listing Office: Nest Realty Group