
PROPERTY SEARCH
5950 Burnett Ln, Advance Mills VA 22968
- $739,000
- MLS #:679829
- 3beds
- 2baths
- 1half-baths
- 2,610sq ft
- 12.09acres






Square Ft Finished: 2,610
Square Ft Unfinished: 0
Neighborhood: Advance Mills Village
Elementary School: Broadus Wood
Middle School: Journey
High School: Albemarle
Property Type: residential
Subcategory: Detached
HOA: Yes
Area: Albemarle
Year Built: 1986
Price per Sq. Ft: $283.14

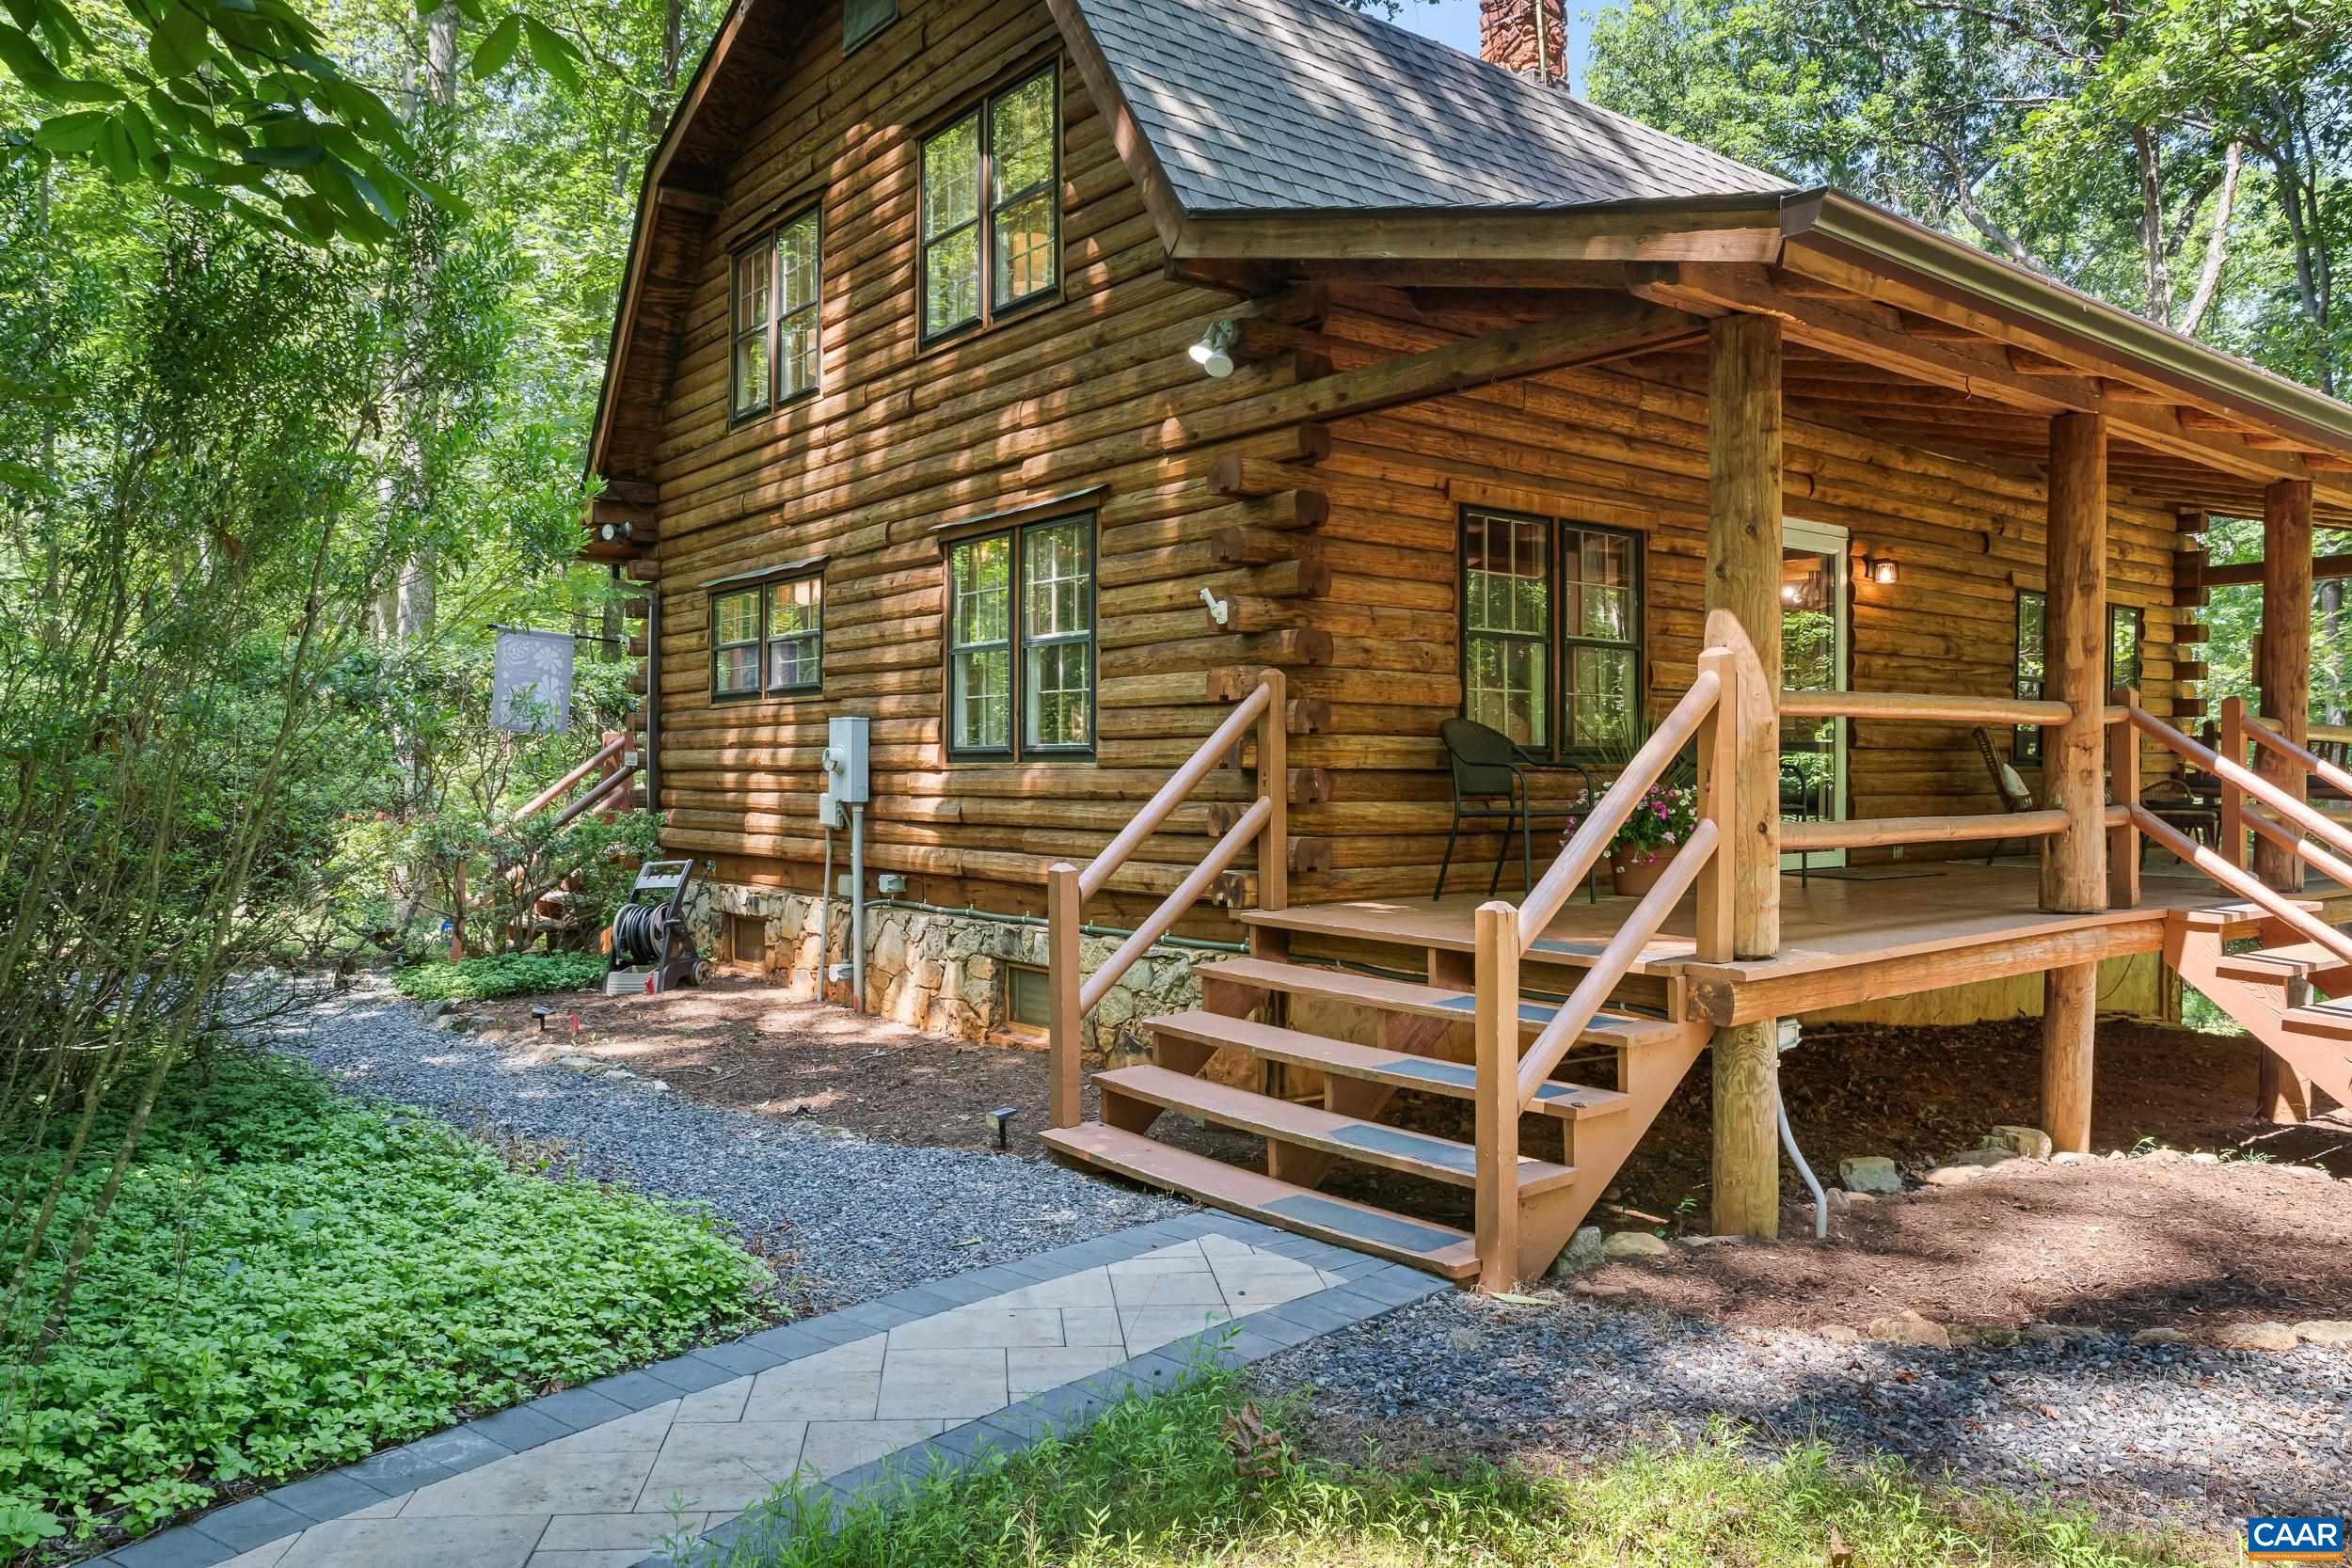
Open Saturday, 11-1! Tucked among 12 serene, wooded acres, this exquisitely updated, TURN-KEY log home offers the perfect blend of timeless character and modern style. Warm wood beams, wide-plank floors and authentic log walls are complemented by a beautifully renovated kitchen, updated baths and inviting gathering spaces inside and out. Spend mornings on the covered porch, afternoons exploring the woods, summer days splashing in the creek, and evenings around the fire pit or soaking in the hot tub beneath the stars. The terrace level offers exceptional flexibility with recreation space and potential 4th bedroom. The property's established STR history provides added appeal, generating approx. $24k annually. Whether you're looking for a full-time residence, a furnished weekend retreat or a peaceful getaway with a proven history of supplemental income, this home offers a truly special lifestyle. Enjoy unmatched privacy with remarkable convenience to Charlottesville and area attractions. Brightspeed fiber-optic internet makes it easy to work remotely and stay connected. Feel worlds away while less than 20 minutes from some of the area's best shopping and dining and just 2 hours from DC! See Documents for extensive list of features.
1st Floor Master Bedroom: Remodeled, SittingAreaInPrimary, Skylights, EatInKitchen
HOA fee: $600
View: TreesWoods
Security: SmokeDetectors, SurveillanceSystem
Design: LogHome
Roof: Architectural
Driveway: Deck, FrontPorch, Patio, Porch
Windows/Ceiling: DoublePaneWindows, Screens, Skylights
Garage Num Cars: 0.0
Cooling: CentralAir
Air Conditioning: CentralAir
Heating: HeatPump
Water: Private, Well
Sewer: SepticTank
Features: Wood
Basement: ExteriorEntry, Full, Finished, Heated, InteriorEntry, WalkOutAccess
Fireplace Type: Electric
Appliances: Dishwasher, ElectricRange, Disposal, Microwave, Refrigerator, Dryer, Washer
Amenities: Insurance, ReserveFund, RoadMaintenance, SnowRemoval
Laundry: WasherHookup, DryerHookup
Amenities: None
Possession: CloseOfEscrow
Kickout: No
Annual Taxes: $5,732
Tax Year: 2026
Legal: ADVANCE MILLS VILLAGE 10
Directions: Hydraulic Rd to Earlysville Rd, bear RIGHT at Earlysville General Store onto Advance Mills Rd to RIGHT on Fray Rd to LEFT on Burnett Rd. Property on LEFT.
Days on Market: 32
Updated: 8/26/26
Courtesy of: Howard Hanna Roy Wheeler Realty Co.- Charlottesville
Listing Office: Howard Hanna Roy Wheeler Realty Co.- Charlottesville