
PROPERTY SEARCH
451a Patsey Ln, Charlottesville VA 22901
- $789,900
- MLS #:680242
- 3beds
- 2baths
- 1half-baths
- 2,209sq ft
- 0.18acres










Square Ft Finished: 2,209
Square Ft Unfinished: 0
Neighborhood: Belvedere
Elementary School: Agnor
Middle School: Burley
High School: Albemarle
Property Type: residential
Subcategory: Detached
HOA: Yes
Area: Albemarle
Year Built: 2027
Price per Sq. Ft: $357.58
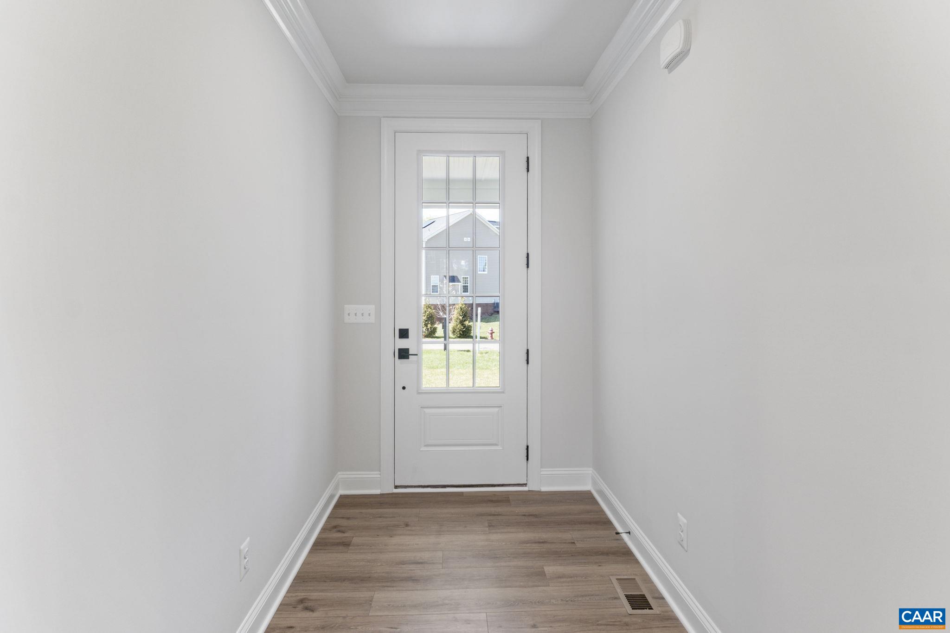
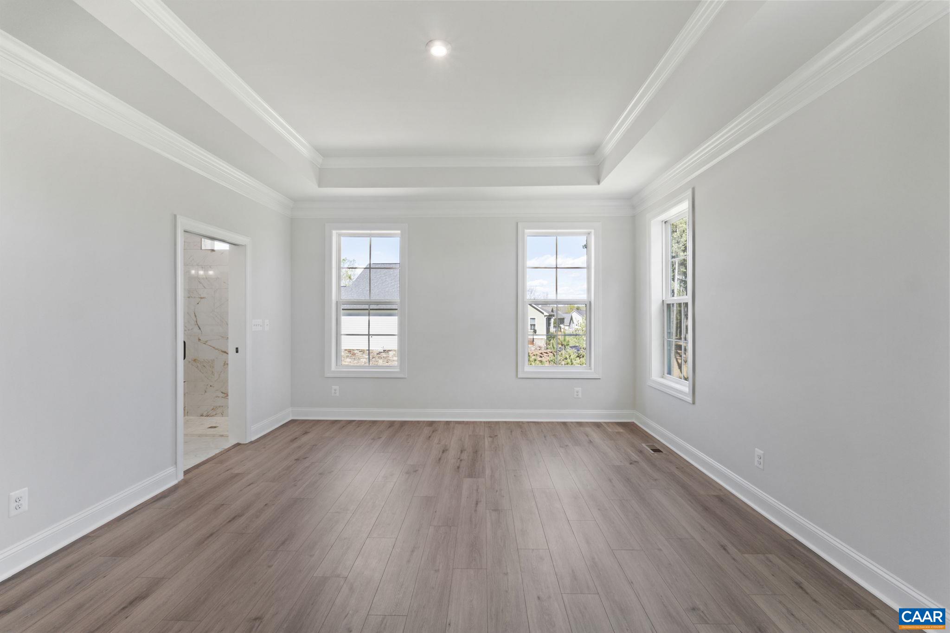
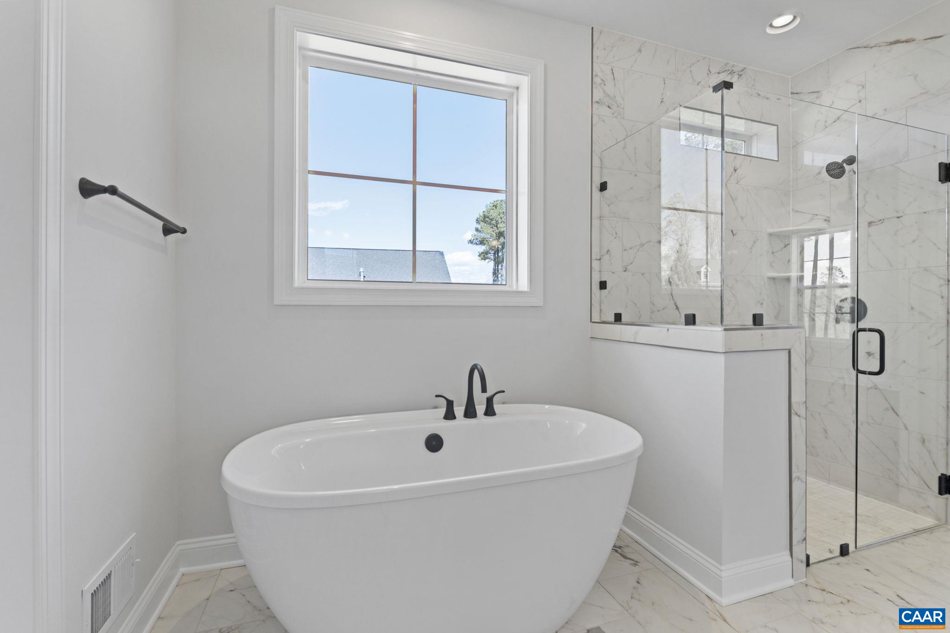
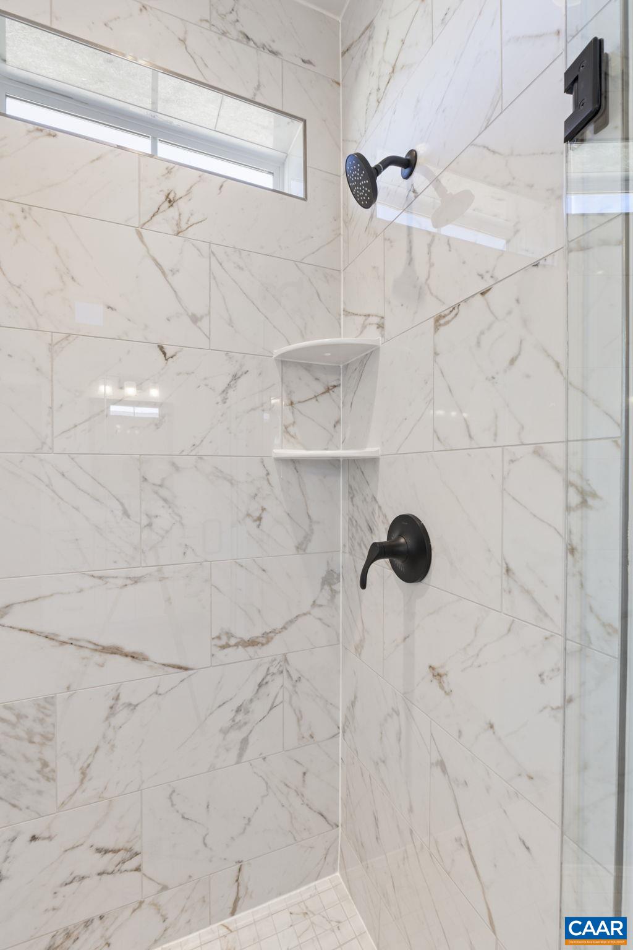
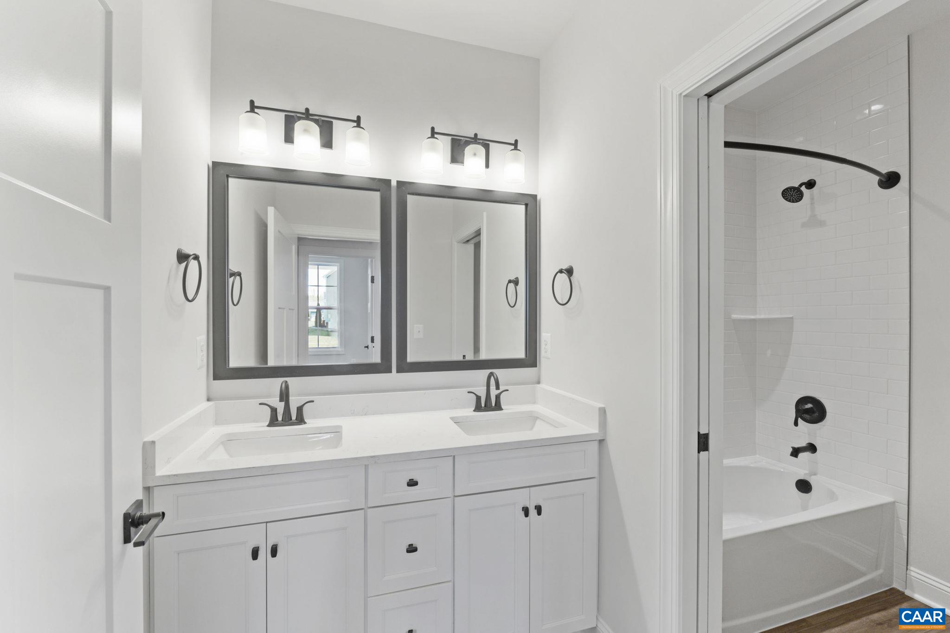
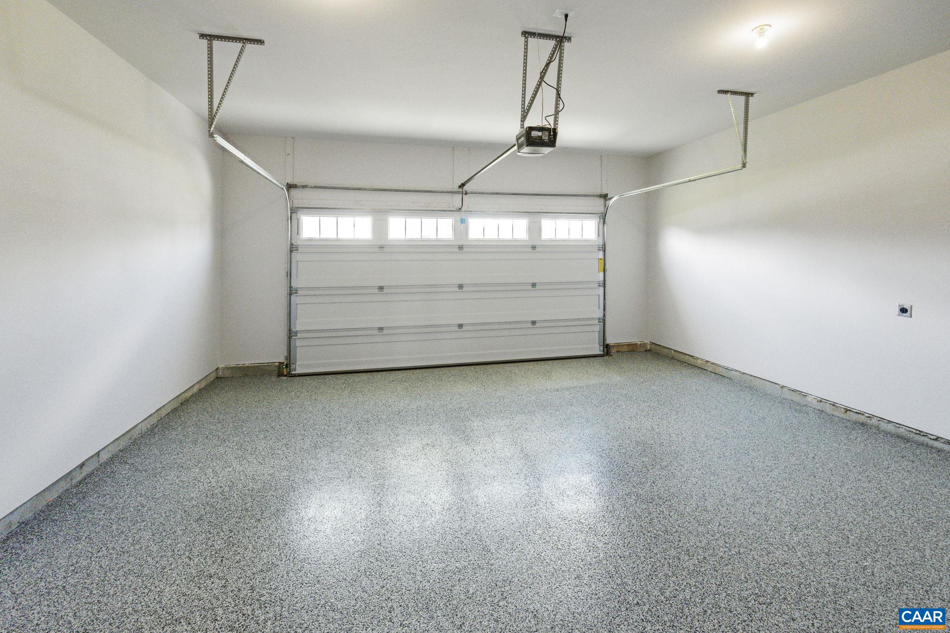
The Willow is now available to build on a slab foundation in Belvedere’s newest phase. Located toward the back of the neighborhood, these recently released homesites offer a more tucked-away setting. The main level features an open family room, kitchen, and dining area, along with a primary bedroom just off the family room with an attached bath and spacious closet. Two additional bedrooms, a full bathroom, a home office, and a half bathroom are also located on the main level. Available options include a screened porch and an upper-level loft for added living space. This home is not yet built. Photos are of a similar home previously constructed and may show upgraded features, optional selections, and finishes not included in the base price. Pricing varies by elevation and selected options, and lot premiums may apply. Build time is typically 7 to 8 months. Belvedere offers parks, nearby Rivanna Trail access, SOCA Fieldhouse, a dog park, and playground areas.
1st Floor Master Bedroom: DoubleVanity, PrimaryDownstairs, WalkInClosets, EntranceFoyer, EatInKitchen, HomeOffice, KitchenIsland, ProgrammableTher
HOA fee: $150
View: Residential
Security: SmokeDetectors, CarbonMonoxideDetectors
Design: Craftsman, Farmhouse
Roof: Architectural, Composition, Shingle
Driveway: Concrete, Deck, FrontPorch, Porch
Windows/Ceiling: InsulatedWindows, LowEmissivityWindows, Screens, TiltInWindows, Vinyl, EnergyStarQualifiedWindows
Garage Num Cars: 2.0
Cooling: CentralAir
Air Conditioning: CentralAir
Heating: Central, ForcedAir, HeatPump, NaturalGas
Water: Public
Sewer: PublicSewer
Features: Carpet, CeramicTile, Hardwood, LuxuryVinylPlank
Green Construction: HersIndexScore
Green Cooling: LowVocPaintMaterials
Basement: ExteriorEntry, Full, Heated, InteriorEntry, Unfinished, WalkOutAccess
Fireplace Type: One, Gas, GlassDoors, GasLog
Appliances: BuiltInOven, Dishwasher, EnergyStarQualifiedDishwasher, GasCooktop, Disposal, Microwave, Refrigerator
Amenities: AssociationManagement, CommonAreaMaintenance, Playground, ReserveFund, RoadMaintenance, SnowRemoval, Trash
Laundry: WasherHookup, DryerHookup
Amenities: PicnicArea, Playground, Pool, Trails
Kickout: No
Annual Taxes: $7,062
Tax Year: 2026
Legal: Lot 451 Belvedere Block 4 Phase C
Directions: From Rio Road, turn onto Belvedere Blvd. Follow straight through both round-abouts and past village green. Follow to very end of road. Right on Postles Road. Right on Patsey Lane. Home is 1st on right.