
PROPERTY SEARCH
104 Bedford Pl, Charlottesville VA 22903
- $2,650,000
- MLS #:680607
- 5beds
- 5baths
- 1half-baths
- 5,859sq ft
- 1.37acres






Square Ft Finished: 5,859
Square Ft Unfinished: 0
Neighborhood: Ednam Forest
Elementary School: Murray
Middle School: Henley
High School: Western Albemarle
Property Type: residential
Subcategory: Detached
HOA: Yes
Area: Albemarle
Year Built: 1963
Price per Sq. Ft: $452.30
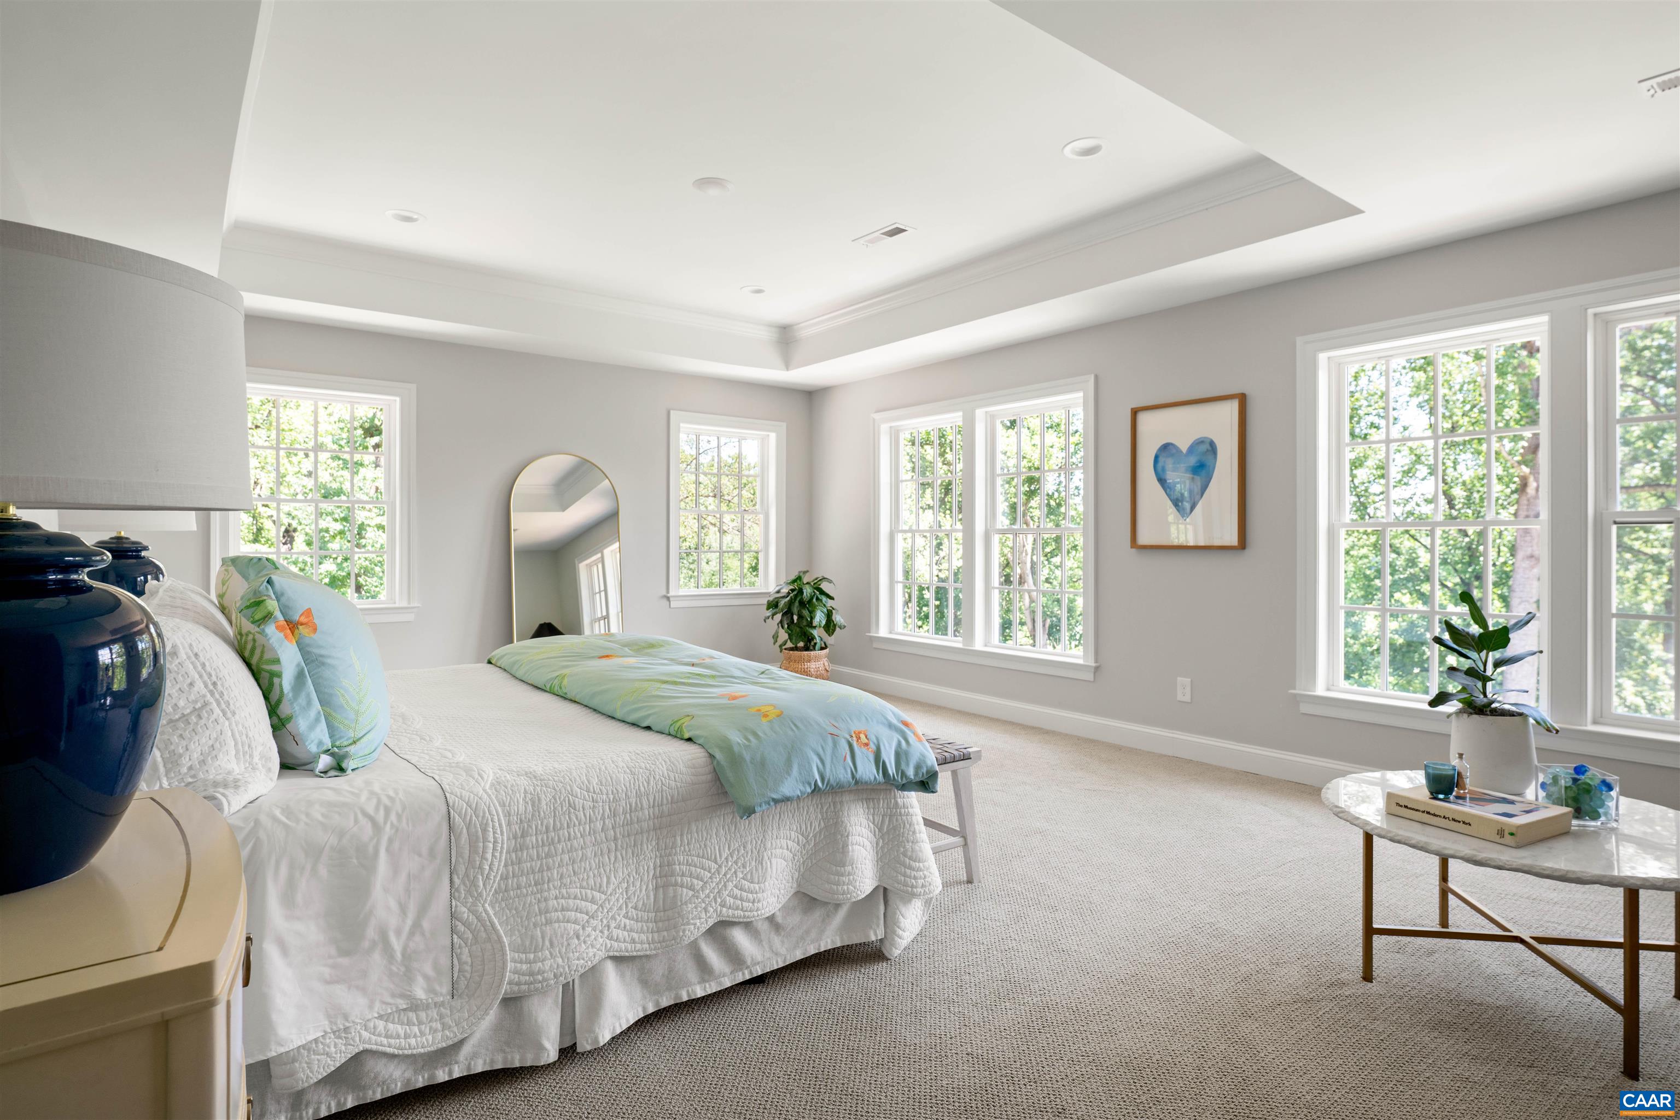
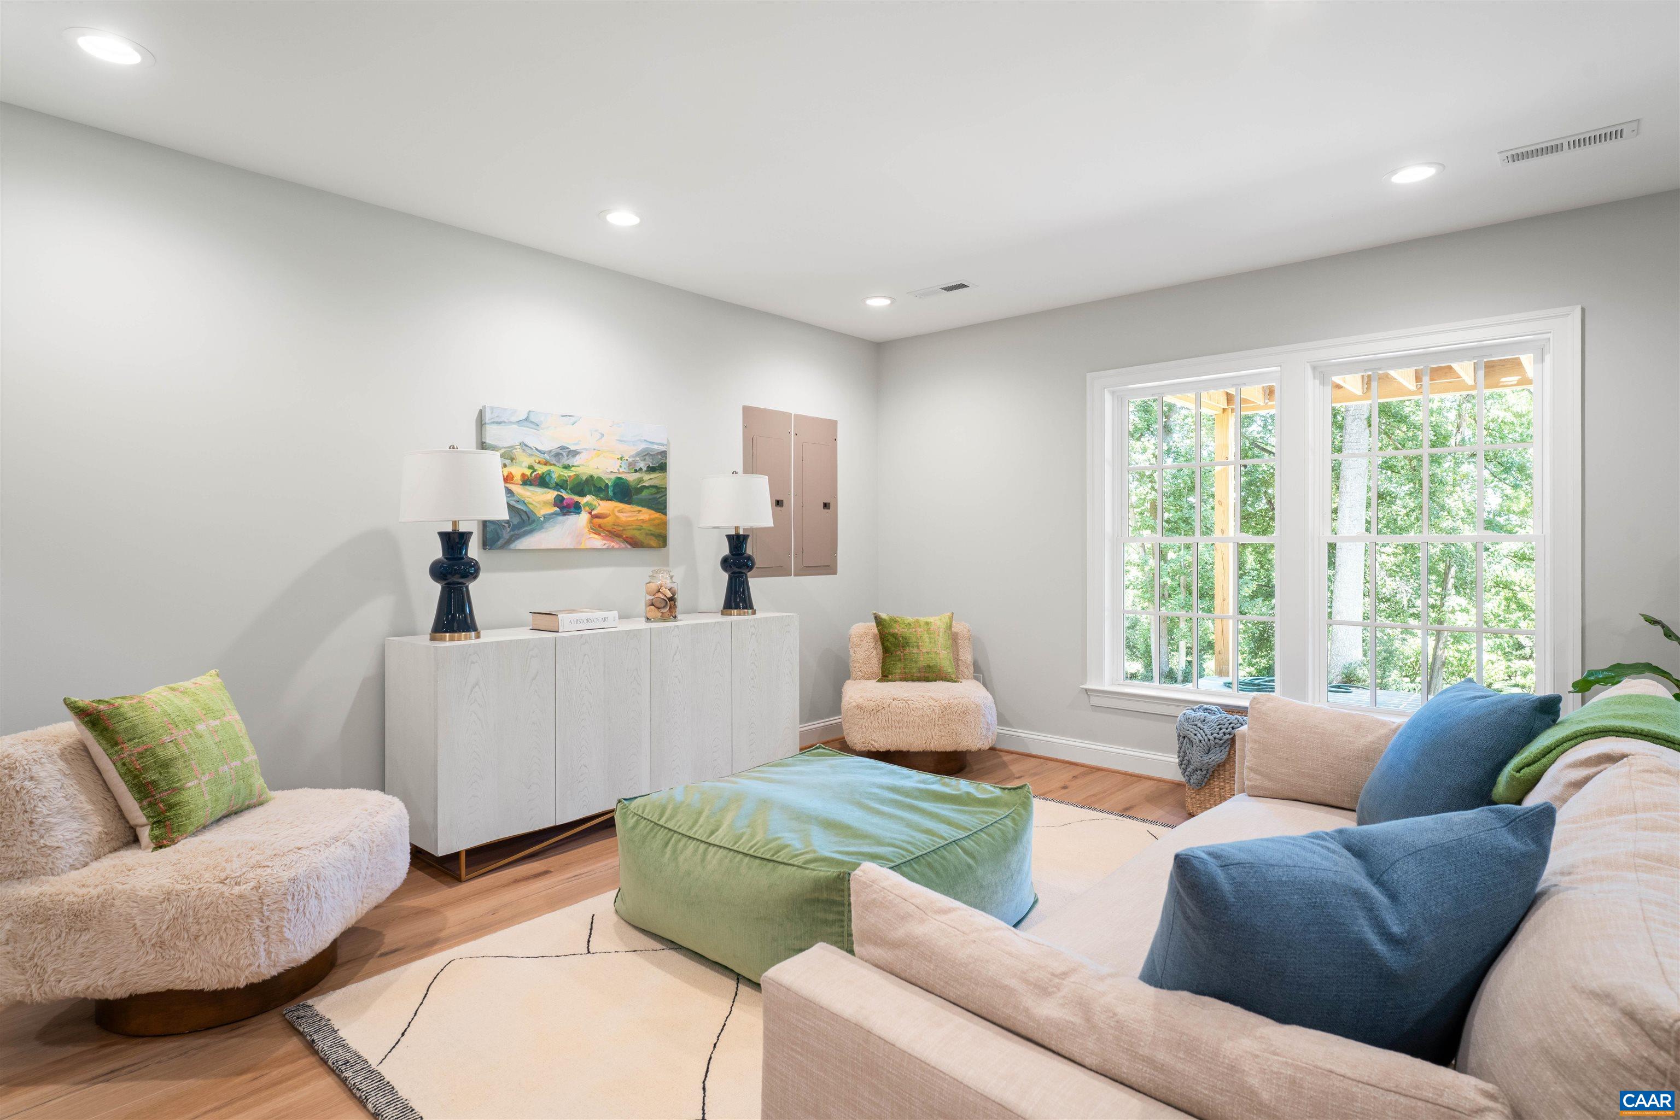
In one of Charlottesville's most coveted neighborhoods, this grand painted-brick Georgian offers something rare: a home that has already been thoughtfully expanded and fully renovated, including a striking new three-story rear addition. With two primary suites, a self-contained two-bedroom au pair apartment, and a main-level bedroom with en suite ideal for a home office or multi-generational living, the layout is as versatile as it is impressive and lives like a seven-bedroom home with tons of living space. Chic, thoughtful finishes abound: slate and metal roof, refinished hardwood floors, soaring ceilings, a California-style great room, chef's kitchen, and stylish baths, along with over 1000 square feet of mountain-facing outdoor living. Original character shines through with two fireplaces, classic built-ins, red oak floors, bluestone patio, and a grand formal dining room, all seamlessly woven into a modern renovation. Set on 1.37 acres with a circular drive entry and sweeping views, the home sits just steps from the Boar's Head spa, pool, fitness center, dining, and schools.
1st Floor Master Bedroom: AdditionalLivingQuarters, WetBar, DoubleVanity, MultiplePrimarySuites, Remodeled, SittingAreaInPrimary, SecondKitchen, W
HOA fee: $600
View: Mountains, Residential
Security: SmokeDetectors
Design: Georgian
Roof: Metal, Other, Slate
Driveway: Composite, Concrete, Covered, Deck, FrontPorch, Patio, Porch, SidePorch
Windows/Ceiling: DoublePaneWindows, InsulatedWindows, LowEmissivityWindows, Vinyl
Garage Num Cars: 0.0
Cooling: CentralAir, HeatPump, ExhaustFan
Air Conditioning: CentralAir, HeatPump, ExhaustFan
Heating: Central, ForcedAir, HeatPump
Water: Public
Sewer: SepticTank
Features: Carpet, CeramicTile, Hardwood, LuxuryVinylPlank, PorcelainTile
Green Cooling: LowVocPaintMaterials
Basement: ExteriorEntry, Full, Finished, Heated, InteriorEntry, WalkOutAccess, Apartment
Fireplace Type: Two, WoodBurning
Appliances: Dishwasher, Disposal, GasRange, Microwave, Refrigerator, WineCooler, Dryer, Washer
Amenities: CommonAreaMaintenance, Insurance, ReserveFund, RoadMaintenance
Amenities: Trails, Water
Kickout: No
Annual Taxes: $18,050
Tax Year: 2026
Legal: LOT 3 BLOCK A SECT ONE EDNAM FOREST
Directions: From Ivy Rd, turn on Ednam Dr, Right at roundabout on Devon Rd, Right on Rookwood Dr, Left on Bedford Pl, Home on Right. Circular Drive.
Days on Market: 0
Updated: 8/14/26
Courtesy of: Core Real Estate Partners Llc
New Listing
Open House
8/22/26 1:00 pm - 3:00 pm
Listing Office: Core Real Estate Partners Llc