
PROPERTY SEARCH
1158 Farrow Dr, Charlottesville VA 22901
- $959,000
- MLS #:680635
- 4beds
- 3baths
- 0half-baths
- 3,350sq ft
- 0.17acres








Square Ft Finished: 3,350
Square Ft Unfinished: 126
Neighborhood: Belvedere
Elementary School: Agnor
Middle School: Burley
High School: Albemarle
Property Type: residential
Subcategory: Detached
HOA: Yes
Area: Albemarle
Year Built: 2016
Price per Sq. Ft: $286.27
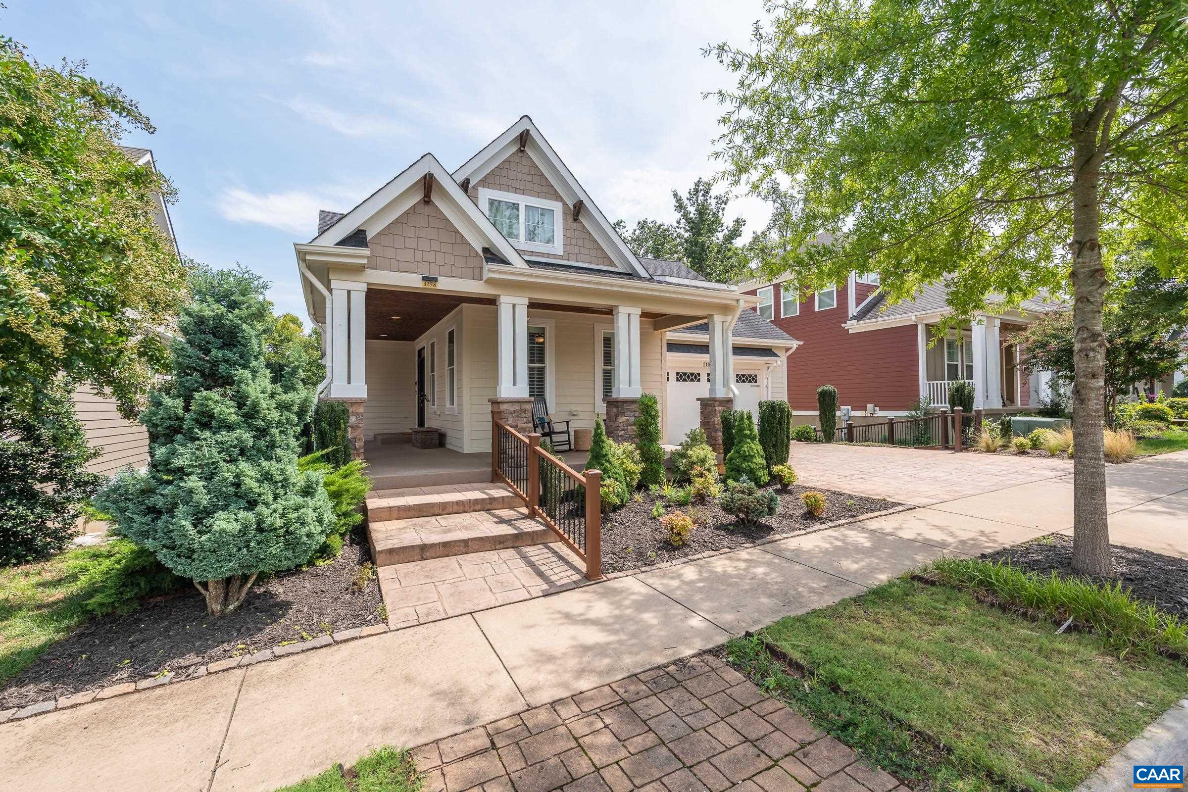
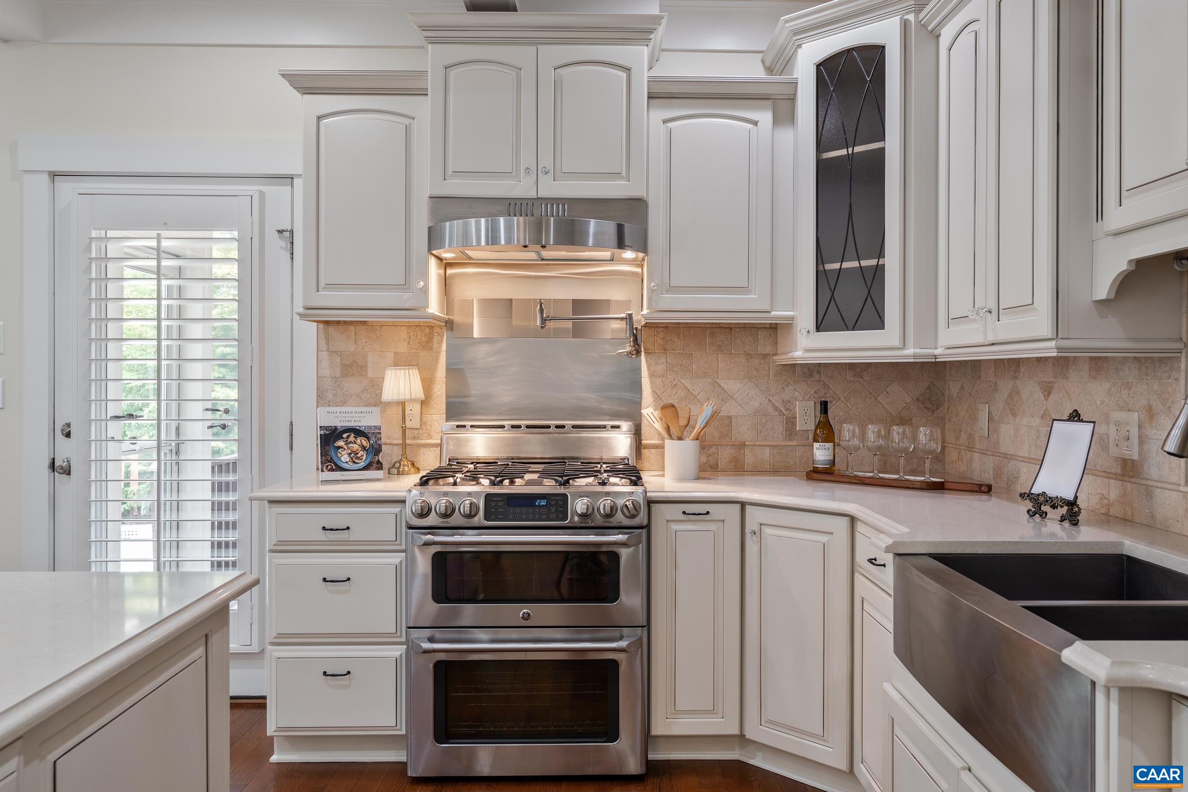
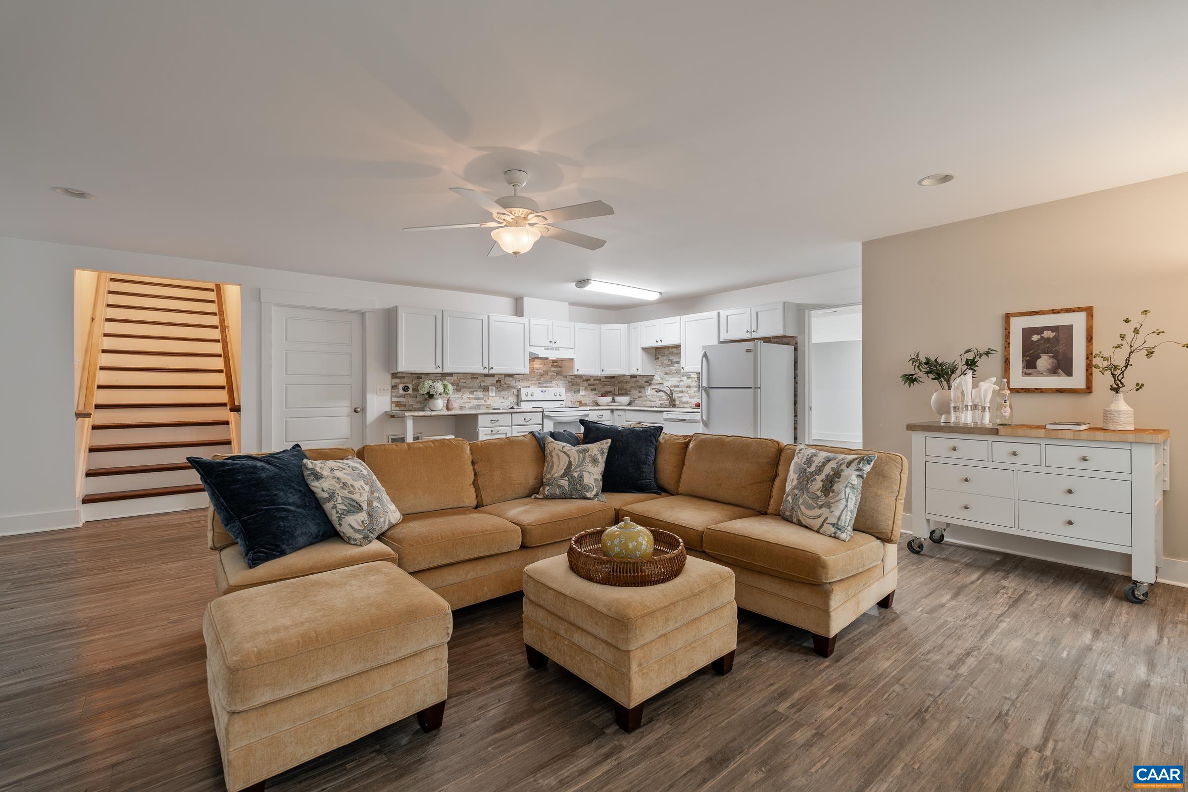
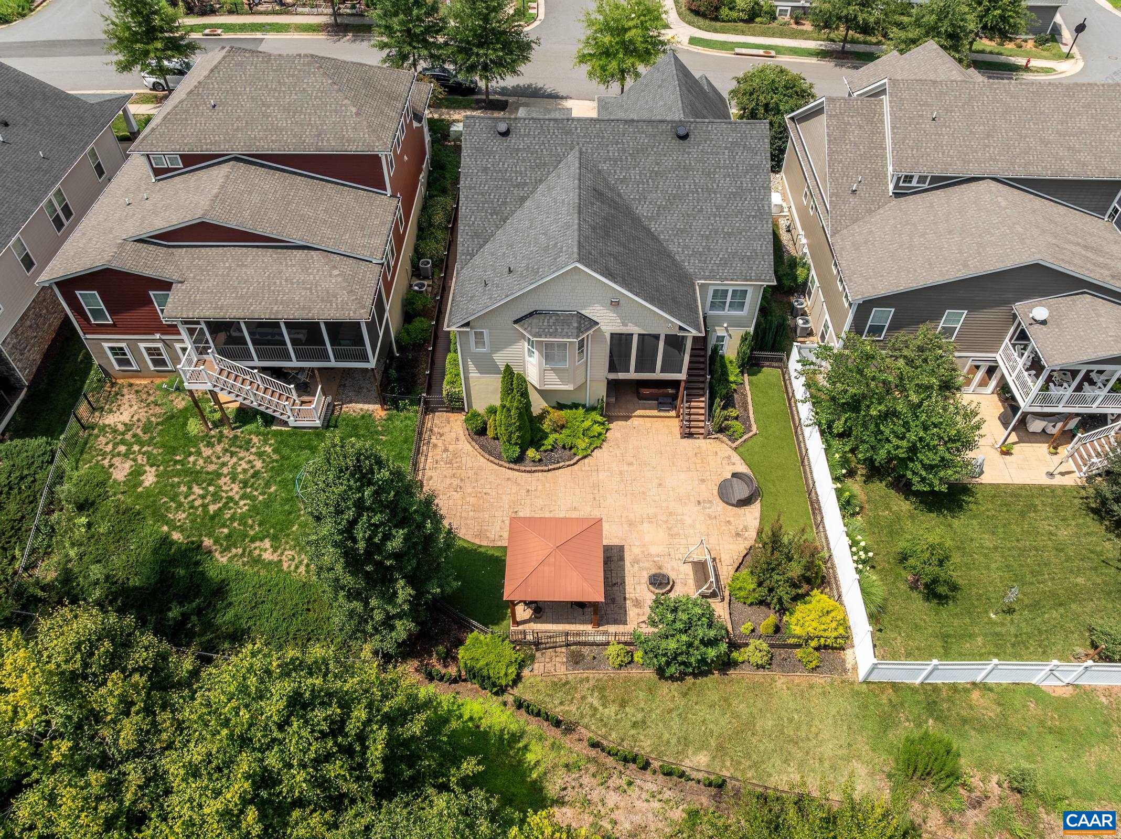
Custom craftsman-style home offering exceptional living space, quality finishes, and incredible outdoor amenities. The main level features an inviting open floor plan with a spacious great room highlighted by a gas fireplace with floor to ceiling stone surround. A versatile flex room easily serves as a bedroom, home office, sitting room, or whatever best suits your lifestyle. The finely appointed kitchen features quality appliances, a generous island, solid-surface countertops, painted maple cabinetry, and direct access to the screened porch—perfect for everyday living and entertaining. The must-see primary suite is a sumptuous retreat with see-thru fireplace and overlooks the private rear yard and wooded area behind. The finished basement adds tremendous versatility with a full kitchen, two spacious bedrooms with walk-in closets, a large family room, and well-appointed full bath—ideal for guests, extended family, or additional living space. If preferred, use the space as an income-producing basement apartment, accessed via the charming walkway down the side of the house for private access. Outside, enjoy an extraordinary rear patio with stamped concrete, a gorgeous stained gazebo, mature landscaping, and a private hot tub.
1st Floor Master Bedroom: HotTubSpa, PrimaryDownstairs, SecondKitchen, WalkInClosets, BreakfastBar, TrayCeilings, EntranceFoyer, KitchenIsland, Pr
HOA fee: $150
View: Residential
Security: DeadBolts, SmokeDetectors, SurveillanceSystem, CarbonMonoxideDetectors
Design: Craftsman
Roof: Architectural
Fence: Metal, Fenced
Driveway: RearPorch, Concrete, FrontPorch, Patio, Porch, Screened
Windows/Ceiling: LowEmissivityWindows, Screens
Garage Num Cars: 2.0
Electricity: Underground
Cooling: CentralAir
Air Conditioning: CentralAir
Heating: Central, HeatPump, NaturalGas
Water: Public
Sewer: PublicSewer
Features: CeramicTile, Hardwood, LuxuryVinylPlank
Green Cooling: LowVocPaintMaterials
Basement: ExteriorEntry, Full, Finished, Heated, WalkOutAccess, Apartment
Fireplace Type: Two, Gas, GlassDoors
Appliances: Dishwasher, GasCooktop, Disposal, Microwave, Refrigerator, SomeCommercialGrade, Dryer, Washer
Amenities: AssociationManagement, CommonAreaMaintenance, Insurance, Playground, Trash
Laundry: Sink
Amenities: PicnicArea, Playground, Trails
Kickout: No
Annual Taxes: $8,905
Tax Year: 2026
Legal: Belvedere Blk 9 Lot 191
Directions: From downtown, take McIntire to John Warner Parkway N. Right on Belvedere Blvd. At the roundabout, right on Farrow Drive. House on right.