
PROPERTY SEARCH
1198 Sablewood Dr, Charlottesville VA 22911
- $749,860
- MLS #:680974
- 4beds
- 2baths
- 1half-baths
- 2,551sq ft
- 0.14acres





Square Ft Finished: 2,551
Square Ft Unfinished: 0
Neighborhood: The Grove At Brookhill
Elementary School: Hollymead
Middle School: Lakeside
High School: Albemarle
Property Type: residential
Subcategory: Detached
HOA: Yes
Area: Albemarle
Year Built: 2026
Price per Sq. Ft: $293.95
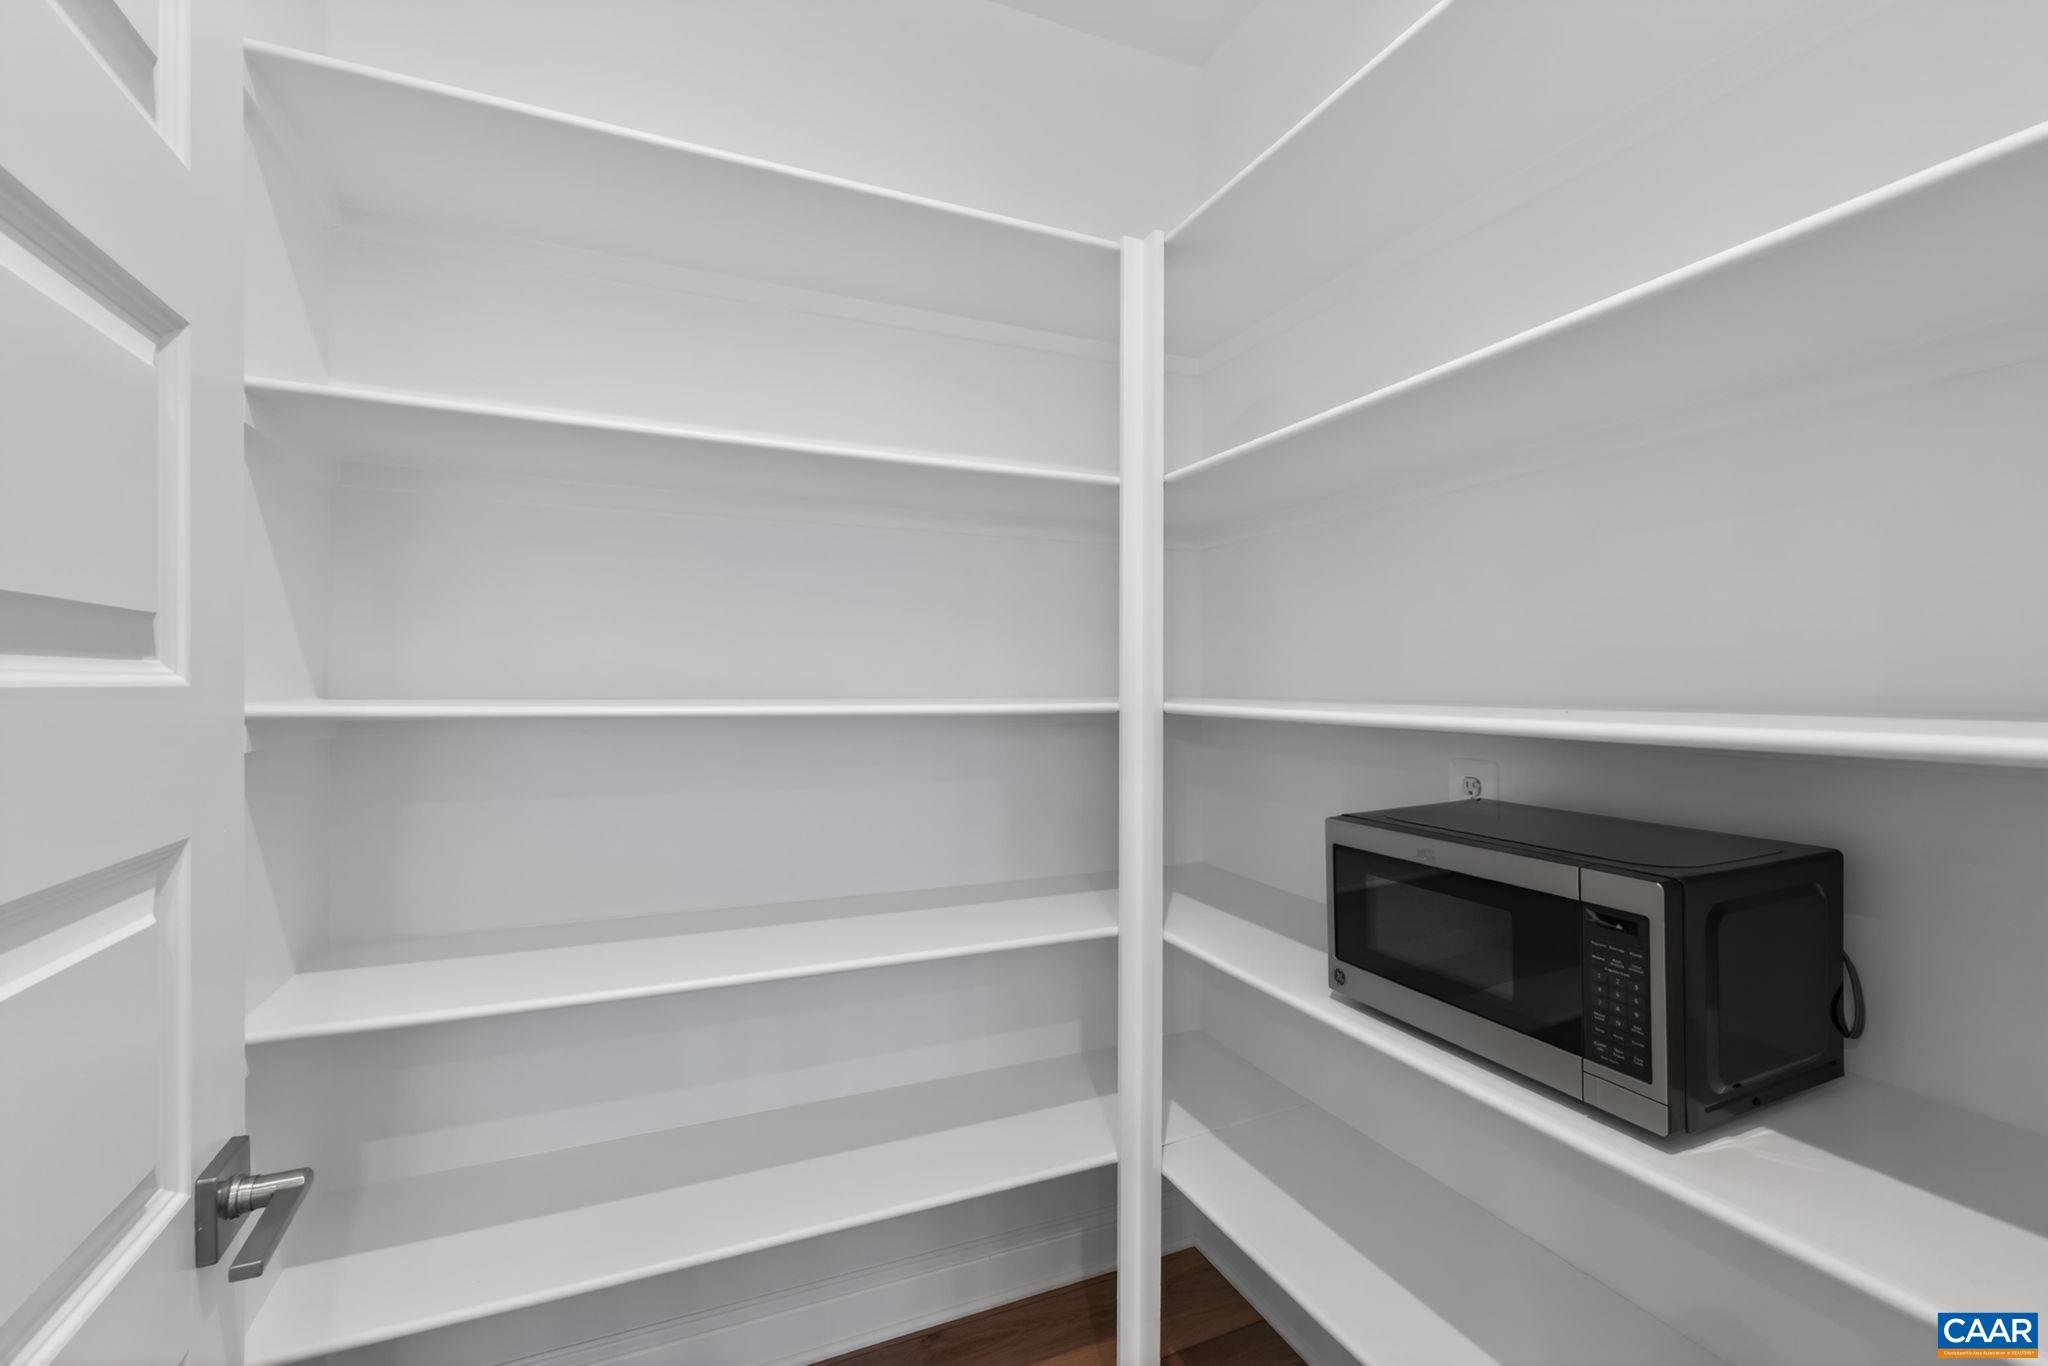
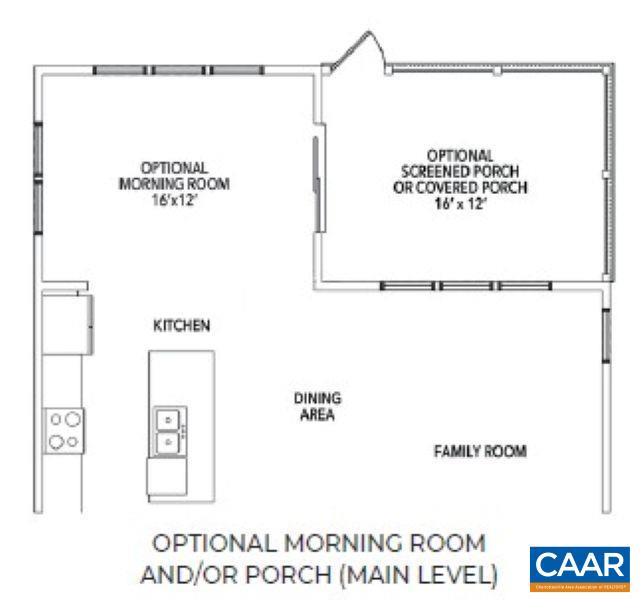
Just completed and ready for its first owners, this Chestnut plan in Brookhill offers 4 bedrooms, 2.5 bathrooms, and just over 2,500 square feet of thoughtfully designed living space on a cul-de-sac homesite. The open main level features a spacious kitchen with a morning room addition, a comfortable living area with a stone-surround fireplace, built-in cubbies by the garage entry, and a rear patio for outdoor dining and relaxation. Newly planted trees along the rear of the homesite will continue to mature and enhance the outdoor setting, while the manageable yard allows for easy upkeep. Upstairs, all four bedrooms provide plenty of room for family, guests, or a home office. The spacious primary suite includes a private bathroom with a freestanding tub, while a full hall bathroom and laundry room with cabinetry complete the second floor. Brookhill features sidewalks, green space, trails, and a neighborhood playground, all conveniently located near shopping, dining, and everyday essentials. Actual photos!
1st Floor Master Bedroom: DoubleVanity, WalkInClosets, BreakfastArea, EntranceFoyer, EatInKitchen, KitchenIsland, RecessedLighting
HOA fee: $238
View: Mountains, Residential
Security: SmokeDetectors, CarbonMonoxideDetectors
Design: Craftsman, Farmhouse
Roof: Architectural,Composition,Shingle
Driveway: FrontPorch, Patio, Porch
Windows/Ceiling: InsulatedWindows, LowEmissivityWindows, Screens, TiltInWindows, Vinyl, EnergyStarQualifiedWindows
Garage Num Cars: 2.0
Cooling: CentralAir
Air Conditioning: CentralAir
Heating: Central, ForcedAir, HeatPump, NaturalGas
Water: Public
Sewer: PublicSewer
Features: Carpet, CeramicTile, LuxuryVinylPlank
Green Construction: HersIndexScore
Green Cooling: LowVocPaintMaterials
Fireplace Type: Gas, GlassDoors, GasLog
Appliances: BuiltInOven, DoubleOven, Dishwasher, EnergyStarQualifiedDishwasher, GasCooktop, Disposal, Microwave, Refrigerator
Amenities: AssociationManagement, CommonAreaMaintenance, Playground, ReserveFund, RoadMaintenance, SnowRemoval, Trash
Laundry: WasherHookup, DryerHookup
Amenities: Playground,Trails
Kickout: No
Annual Taxes: $6,704
Tax Year: 2026
Legal: The Grove at Brookhill lot 24
Directions: Route 29 N to Right turn on Polo Grounds Rd. Turn Left on Halsey Ave. Follow Halsey Ave to top of hill, Left on Sablewood Dr. Follow to end of road/cul-de-sac