
PROPERTY SEARCH
4165 Indian Ln, North Garden VA 22959
- $1,200,000
- MLS #:681003
- 5beds
- 4baths
- 1half-baths
- 3,610sq ft
- 5.07acres








Square Ft Finished: 3,610
Square Ft Unfinished: 0
Neighborhood: Indian Hills
Elementary School: Red Hill
Middle School: Walton
High School: Monticello
Property Type: residential
Subcategory: Detached
HOA: No
Area: Albemarle
Year Built: 1992
Price per Sq. Ft: $332.41
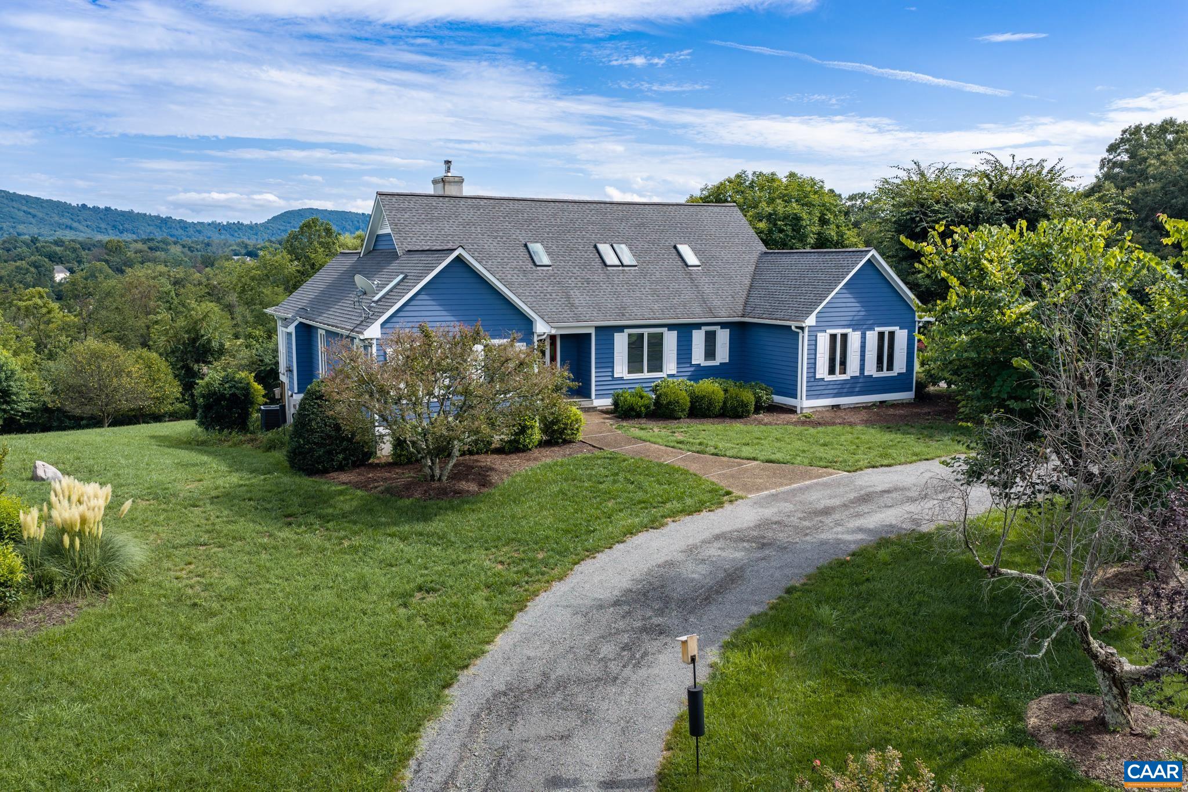
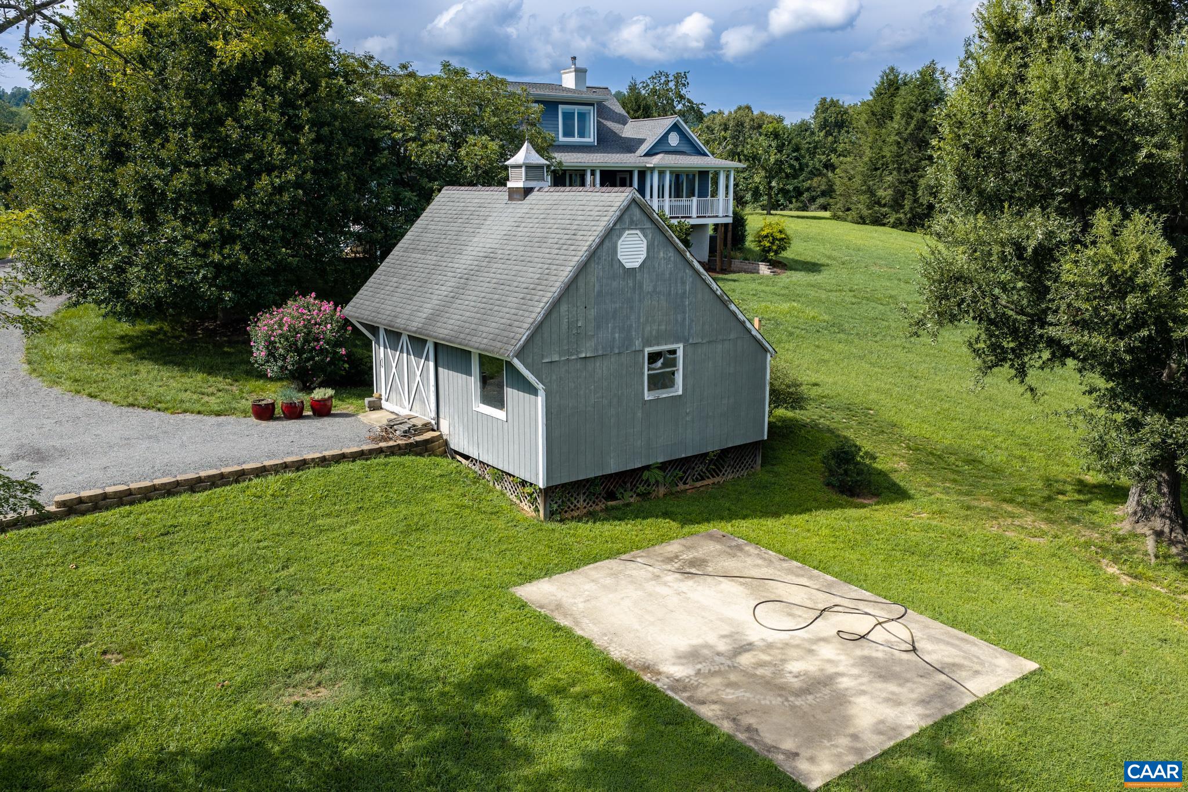
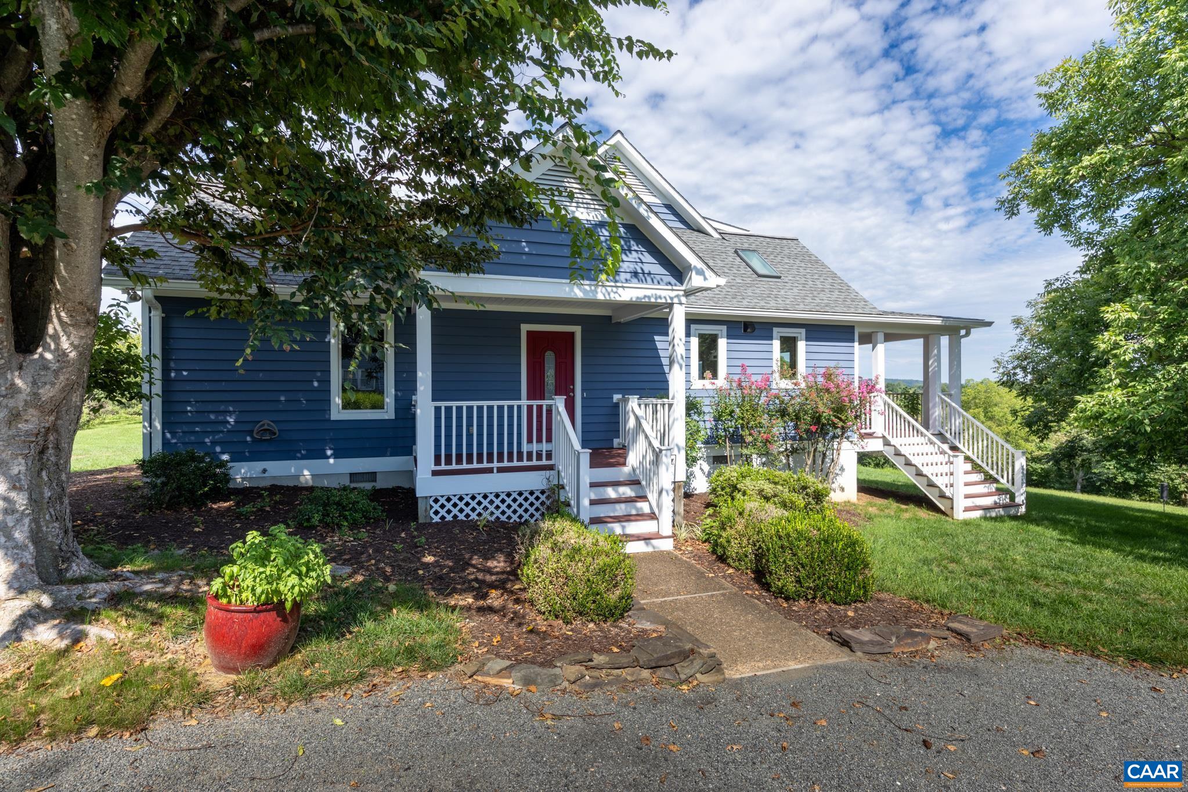
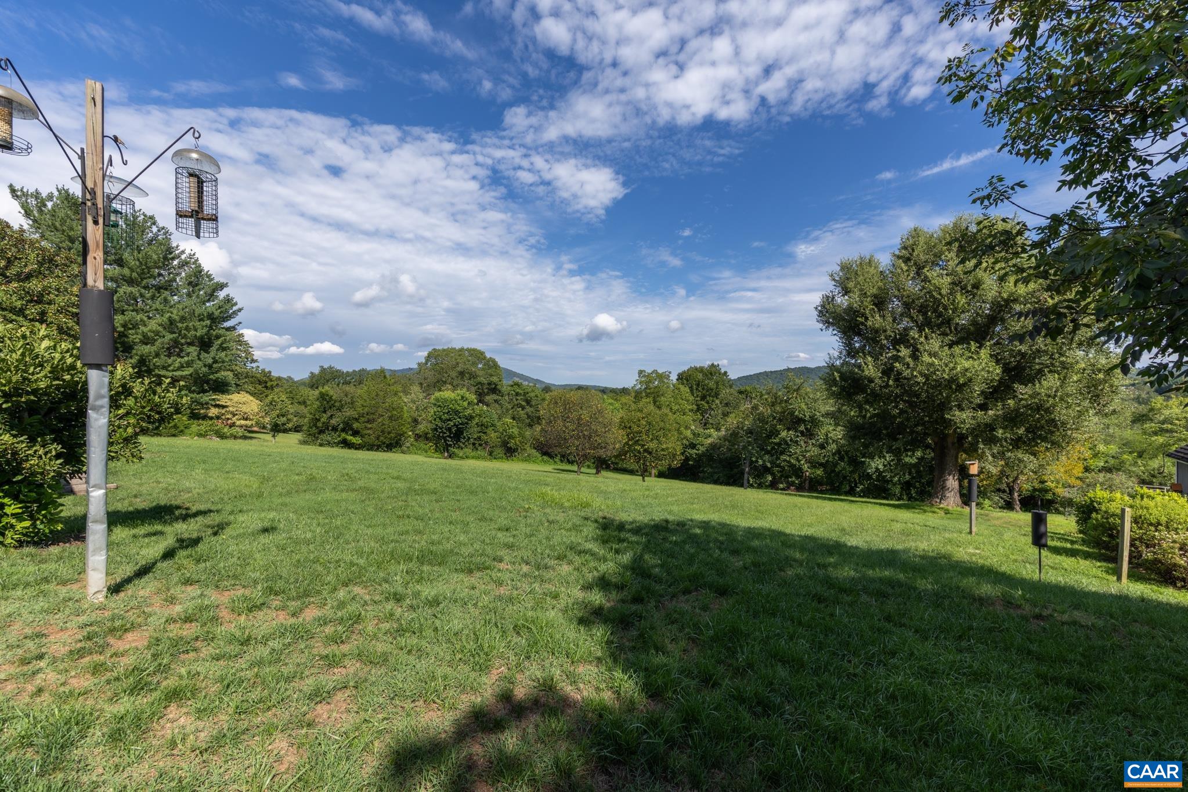
Imagine closing your eyes at night and waking up to see picturesque Mountains surrounding you. Watch the leaves change colors on the Mountains from the covered porch while you enjoy a cup of coffee or a glass of wine with friends! Relax in the Winter by your Wood burning fireplace with stone hearth while listening to your favorite music on the built in speakers. Open the multiple French doors to bring outside in or entertain friends and family in the open floor plan. Bring out your inner chef with a stunning kitchen with Double Convection ovens, gas stove top, built in microwave, farmhouse sink, double island, under cabinet lighting and gleaming Quartz counters! Tired after a long day of work or after working in your garden? Step into the massive tile shower in your first floor Primary bath and wash your cares away. This Gorgeous home has something for everyone and includes 5 spacious bedrooms (3 on main level) and 4 ½ bathrooms, skylights, hardwood and tavertine floors, 2 fireplaces, many built ins, 3 zone heating and cooling (new), New roof and a long list of recent upgrades. And lets not forget location-10 mins to 64, minutes to schools, restaurants, vineyards and so much more! You will rush to get home to this beauty!
1st Floor Master Bedroom: DoubleVanity, PrimaryDownstairs, Remodeled, Skylights, WalkInClosets, BreakfastBar, BreakfastArea, EntranceFoyer, EatInK
HOA fee: $0
View: Mountains, Panoramic
Security: SecuritySystem, DeadBolts, SmokeDetectors
Design: CapeCod, Contemporary
Roof: Architectural
Driveway: RearPorch, Deck, FrontPorch, Porch, SidePorch
Windows/Ceiling: CasementWindows, TiltInWindows, Skylights
Garage Num Cars: 1.0
Electricity: Underground,Generator,GeneratorHookup
Cooling: CentralAir
Air Conditioning: CentralAir
Heating: ForcedAir, Propane, MultiFuel
Water: Private, Well
Sewer: SepticTank
Features: Carpet, CeramicTile, Hardwood
Basement: ExteriorEntry, Finished, InteriorEntry, WalkOutAccess
Fireplace Type: Two, Gas, GasLog, Stone, WoodBurning, ZeroClearance
Appliances: BuiltInOven, ConvectionOven, DoubleOven, Dishwasher, GasCooktop, Microwave, Refrigerator, Dryer, Washer
Laundry: Sink
Kickout: No
Annual Taxes: $7,534
Tax Year: 2025
Legal: 08700-00-00-056A1 Indian Hills 2, 5.07 acres
Directions: 29 South-8miles from interchange, Left on Burton Road, Left on Indian Lane, home on Right
Days on Market: 0
Updated: 8/22/26
Courtesy of: Re/max Realty Specialists-charlottesville
New Listing
Listing Office: Re/max Realty Specialists-charlottesville