
PROPERTY SEARCH
1487 Langhorne Rd, Lynchburg VA 24503
- $3,600,000
- MLS #:681055
- 5beds
- 5baths
- 1half-baths
- 9,392sq ft
- 6.03acres




Square Ft Finished: 9,392
Square Ft Unfinished: 888
Neighborhood: None
Elementary School: Linkhorne
Middle School: Linkhorne
High School: E. C. Glass
Property Type: residential
Subcategory: Detached
HOA: No
Area: Lynchburg
Year Built: 1936
Price per Sq. Ft: $383.30
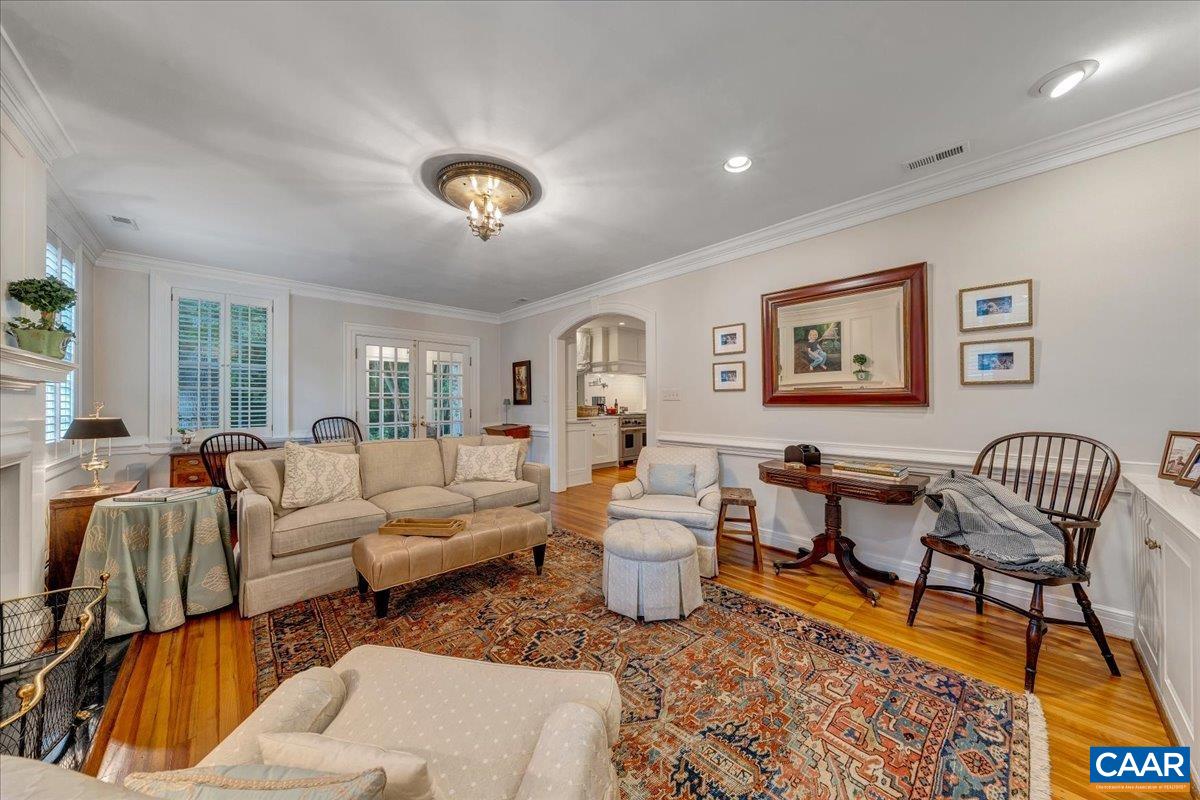
A Landmark Lynchburg Estate. A rare opportunity to own one of Lynchburg’s most distinguished residences. Designed by architect Pen Clark and built in 1936 by C. L. Lewis, this exceptional neoclassical home reflects enduring design and exceptional workmanship. Set on six acres, the grounds were designed by landscape architect Charles Gillette, creating a private retreat just minutes from every convenience. The refined architecture reveals a full-façade porch, elegant entablature, slate roof and curved portico leading to a two-car garage. Inside, exquisite millwork and gracious proportions define this home. The foyer features Zuber wallpaper that frames the grand staircase and opens to the striking living room and dining room. Five bedrooms, five-and-a-half baths, lovely primary suite, four fireplaces, handsome study, renovated kitchen opening to a butler’s pantry, breakfast room and family den, spacious game room, and two laundry rooms providing modern comfort with historic character. That character extends seamlessly outdoors with an elegant, covered porch, stone patios, expansive lawn, graceful gardens, saltwater pool/pool house, and stone fireplace nestled in the woods. Private. Timeless. Perfectly positioned in Lynchburg.
1st Floor Master Bedroom: WetBar, DoubleVanity, PermanentAtticStairs, Remodeled, WalkInClosets, ButlersPantry, EntranceFoyer, EatInKitchen, HomeOf
HOA fee: $0
View: Garden, Residential, TreesWoods
Security: SecuritySystem, SurveillanceSystem
Design: Colonial, Georgian
Roof: Slate
Driveway: Brick, FrontPorch, GlassEnclosed, Patio, Porch
Garage Num Cars: 2.0
Cooling: HeatPump
Air Conditioning: HeatPump
Heating: Baseboard, Central, Electric, ForcedAir, HeatPump, MultiFuel, NaturalGas, Steam
Water: Public
Sewer: PublicSewer
Features: Carpet, CeramicTile, Hardwood
Basement: ExteriorEntry, Full, Finished, Heated, InteriorEntry
Fireplace Type: Multiple
Appliances: DoubleOven, Dishwasher, ElectricRange, GasCooktop, Microwave, Refrigerator, WineCooler
Laundry: WasherHookup, DryerHookup
Kickout: No
Annual Taxes: $11,634
Tax Year: 2026
Legal: LANG FARM & PT I E WITT and PT SUNSET RIDGE
Directions: Langhorne Rd to property between Woodridge Pl and Landon St.