
PROPERTY SEARCH
3615 Hilah Ln, Charlottesville VA 22901
- $539,940
- MLS #:681253
- 4beds
- 3baths
- 1half-baths
- 2,156sq ft
- 0.04acres









Square Ft Finished: 2,156
Square Ft Unfinished: 0
Neighborhood: Belvedere
Elementary School: Agnor
Middle School: Burley
High School: Albemarle
Property Type: residential
Subcategory: Attached
HOA: Yes
Area: Albemarle
Year Built: 2025
Price per Sq. Ft: $250.44
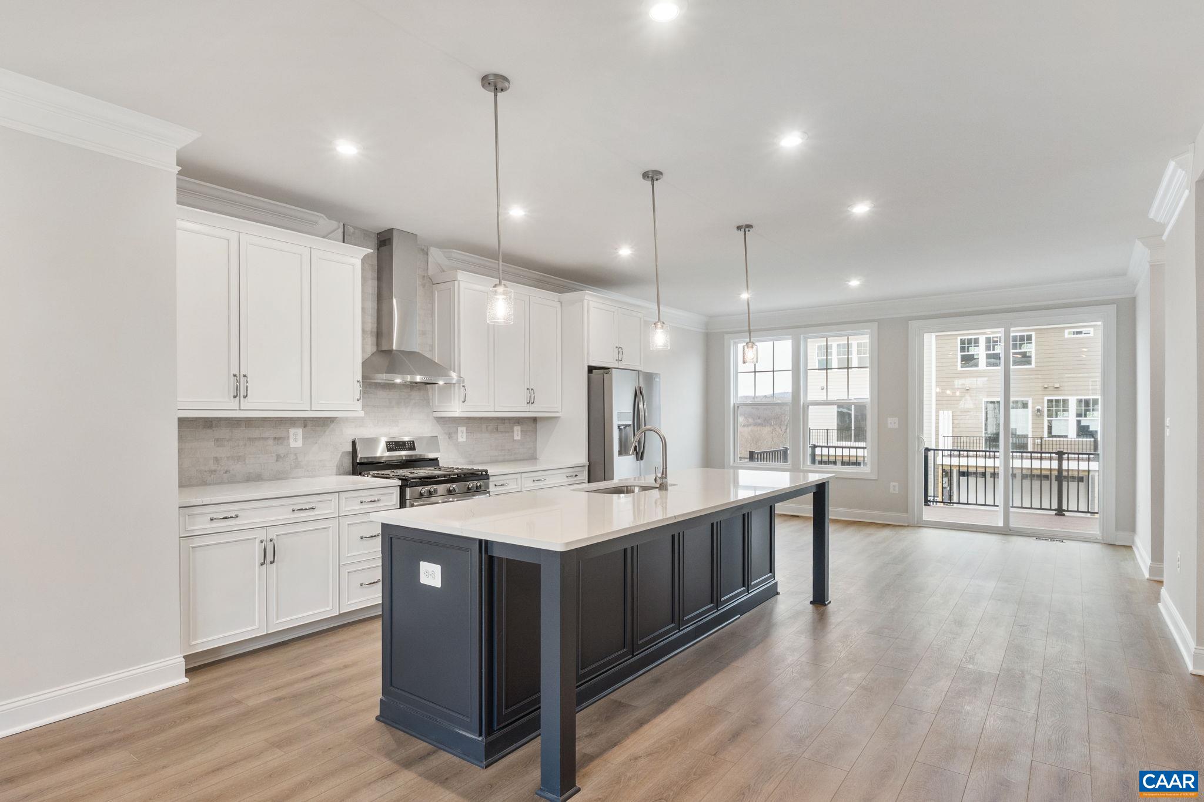
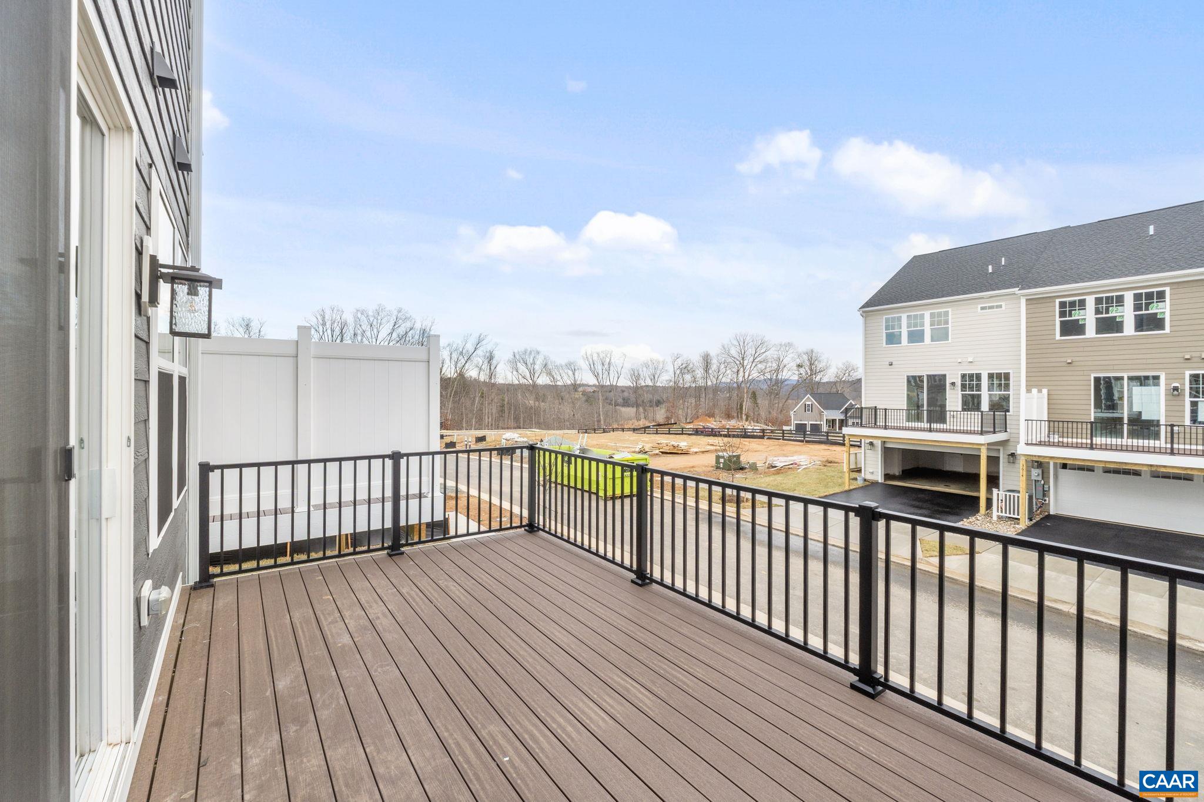
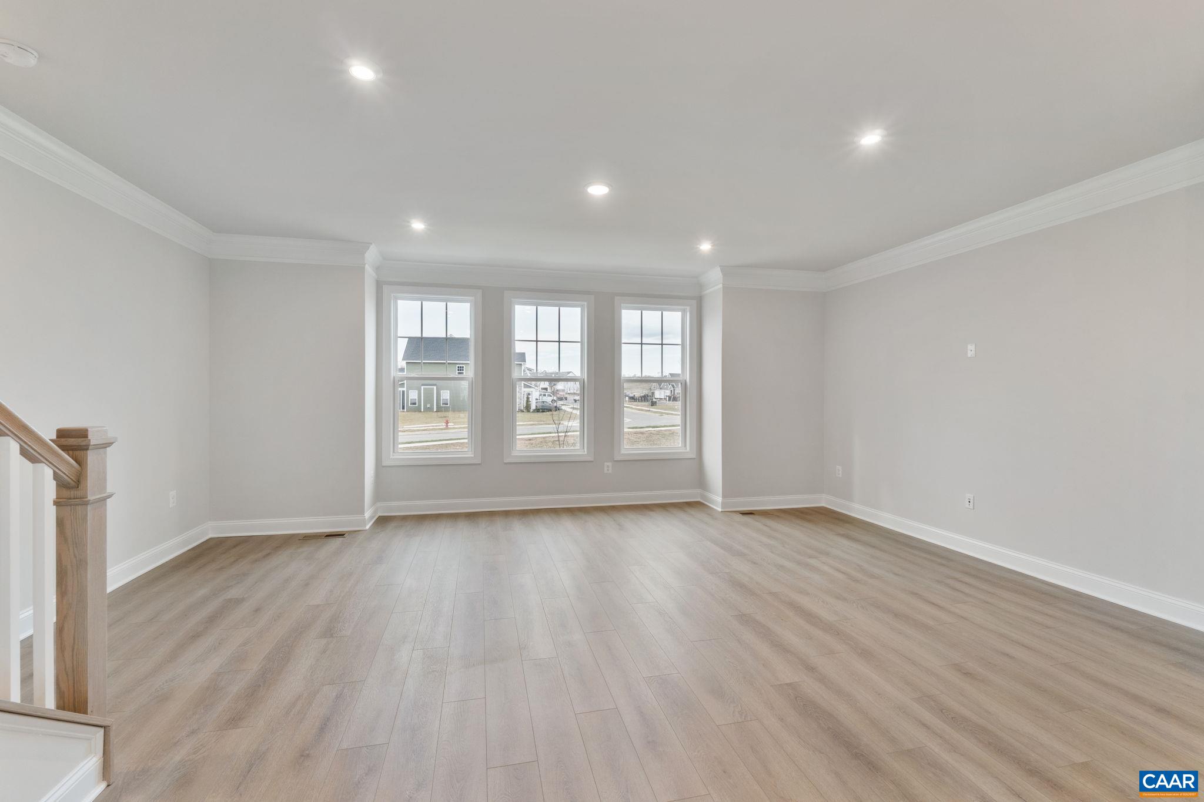
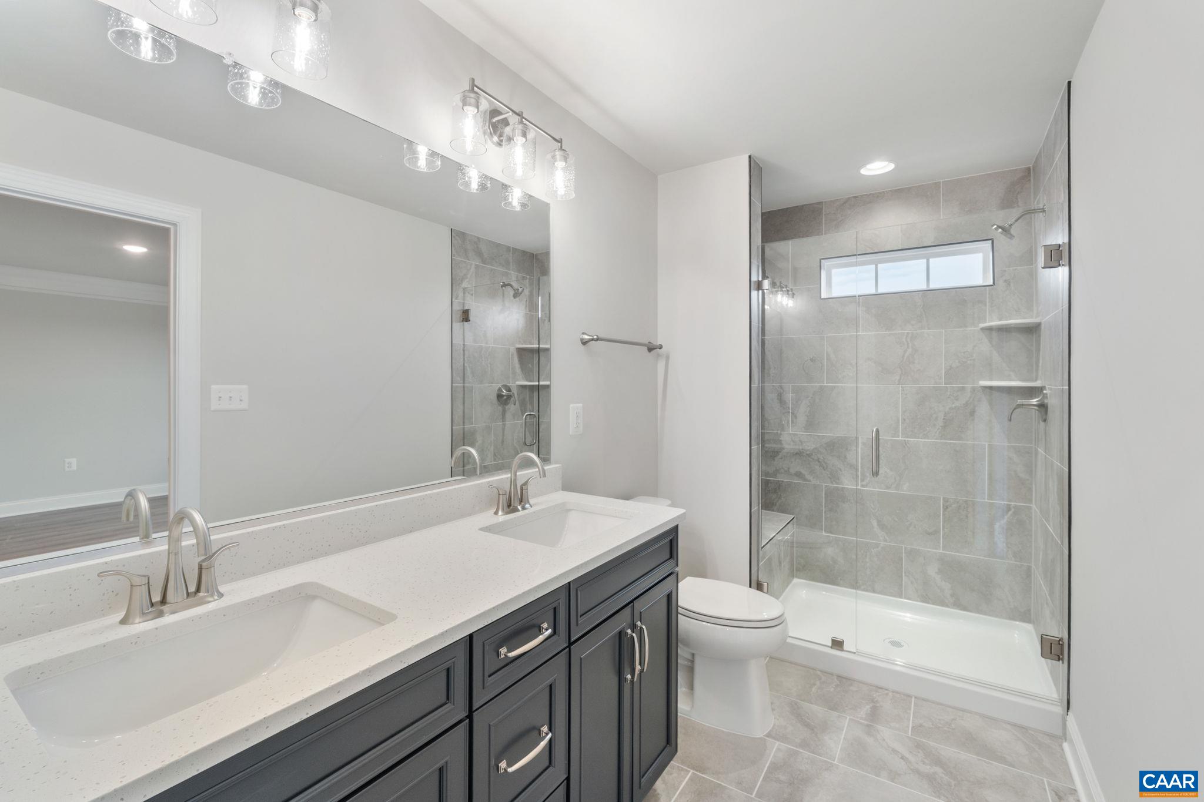
NEW PRICE + MOVE-IN READY! The Holly II is complete in Belvedere, and these are actual photos of the home! This new construction, 4-bedroom, 3.5-bath townhome offers three levels of flexible living space, a rear-entry two-car garage, and no construction wait. The first floor features a bedroom with a full bath, ideal for a guest suite, private home office, or bonus living space. Upstairs, the open-concept main level brings together a spacious kitchen with gas appliances and a walk-in pantry, a dining area, and a bright family room. Oak stairs with open railings add a stylish touch. The third floor includes a primary suite with a private bath, two additional bedrooms, a full hall bath, and conveniently located laundry. Looking for a move-in-ready townhome with a first-floor bedroom, flexible work-from-home space, and a two-car garage? This newly completed Holly II checks all those boxes. Come see the finished home and take advantage of the NEW PRICE! Belvedere offers an array of amenities, including access to parks, close proximity to the Rivanna trailhead, the nearby SOCA Fieldhouse, a dedicated dog park for pet owners, and enchanting playground areas. Virtual staging is provided for inspirational purposes only.
1st Floor Master Bedroom: WalkInClosets, EntranceFoyer, KitchenIsland, ProgrammableThermostat, RecessedLighting
HOA fee: $230
View: Residential
Security: DeadBolts, SmokeDetectors, CarbonMonoxideDetectors
Design: Craftsman
Roof: Architectural, Composition, Shingle
Driveway: Composite, Deck
Windows/Ceiling: InsulatedWindows, LowEmissivityWindows, Screens, TiltInWindows, Vinyl, EnergyStarQualifiedWindows
Garage Num Cars: 2.0
Electricity: Underground
Cooling: CentralAir
Air Conditioning: CentralAir
Heating: Central, ForcedAir, HeatPump, NaturalGas
Water: Public
Sewer: PublicSewer
Access: AccessibleDoors
Features: Carpet, CeramicTile, LuxuryVinylPlank
Green Construction: HersIndexScore
Green Cooling: LowVocPaintMaterials
Appliances: Dishwasher, EnergyStarQualifiedDishwasher, Disposal, GasRange, Microwave, Refrigerator
Amenities: AssociationManagement, CommonAreaMaintenance, MaintenanceGrounds, Playground, ReserveFund, RoadMaintenance, SnowRemoval, Trash
Laundry: WasherHookup, DryerHookup
Amenities: Clubhouse, PicnicArea, Playground, Trails
Possession: CloseOfEscrow
Kickout: No
Annual Taxes: $5,353
Tax Year: 2026
Legal: Lot 60 Belvedere Block 10 Phase 3
Directions: From Rio Road, turn onto Belvedere Blvd. Follow straight through both round-abouts and past village green. Turn right onto Fowler Street. Turn left on Farrow Drive. Turn left on Farrow Circle. Lot 60 on right around circle.