
PROPERTY SEARCH
139 Yancey Ct, Mcgaheysville VA 22840
- $399,900
- MLS #:681593
- 3beds
- 2baths
- 0half-baths
- 1,869sq ft
- 0.29acres






Square Ft Finished: 1,869
Square Ft Unfinished: 0
Neighborhood: Massanutten
Elementary School: McGaheysville
Middle School: Elkton
High School: East Rockingham
Property Type: residential
Subcategory: Detached
HOA: Yes
Area: Rockingham
Year Built: 1978
Price per Sq. Ft: $213.96
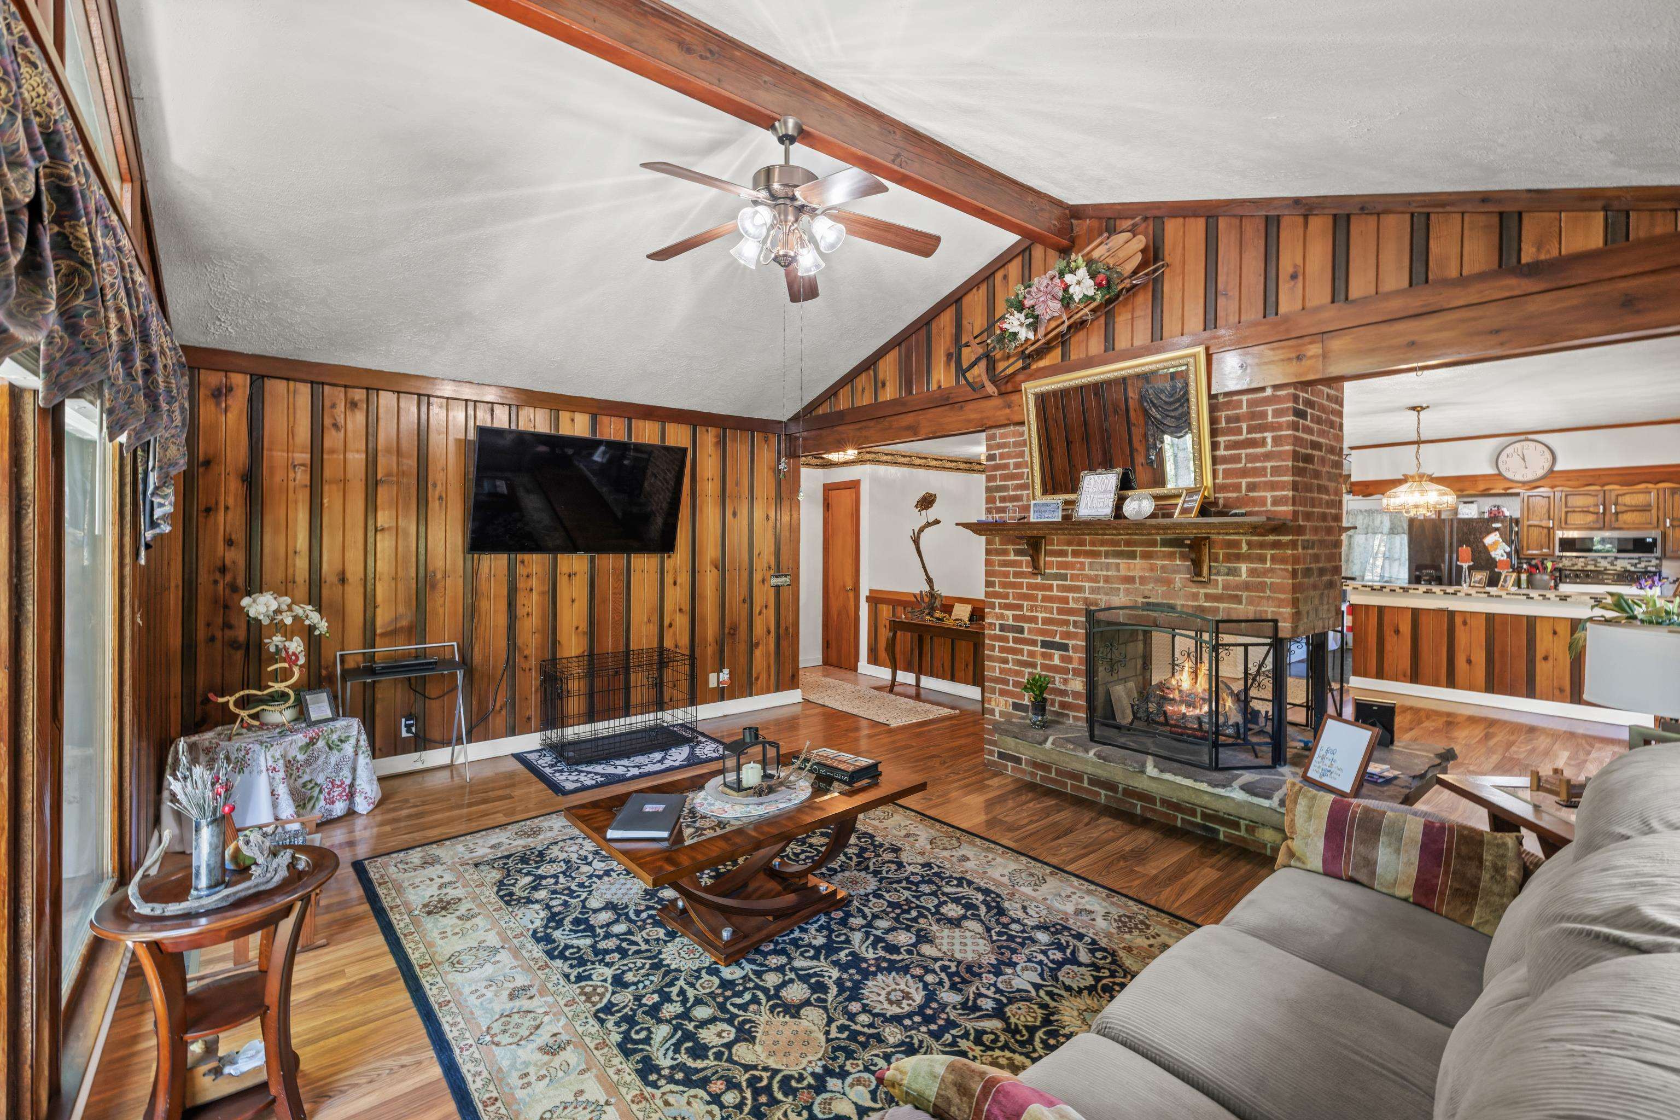
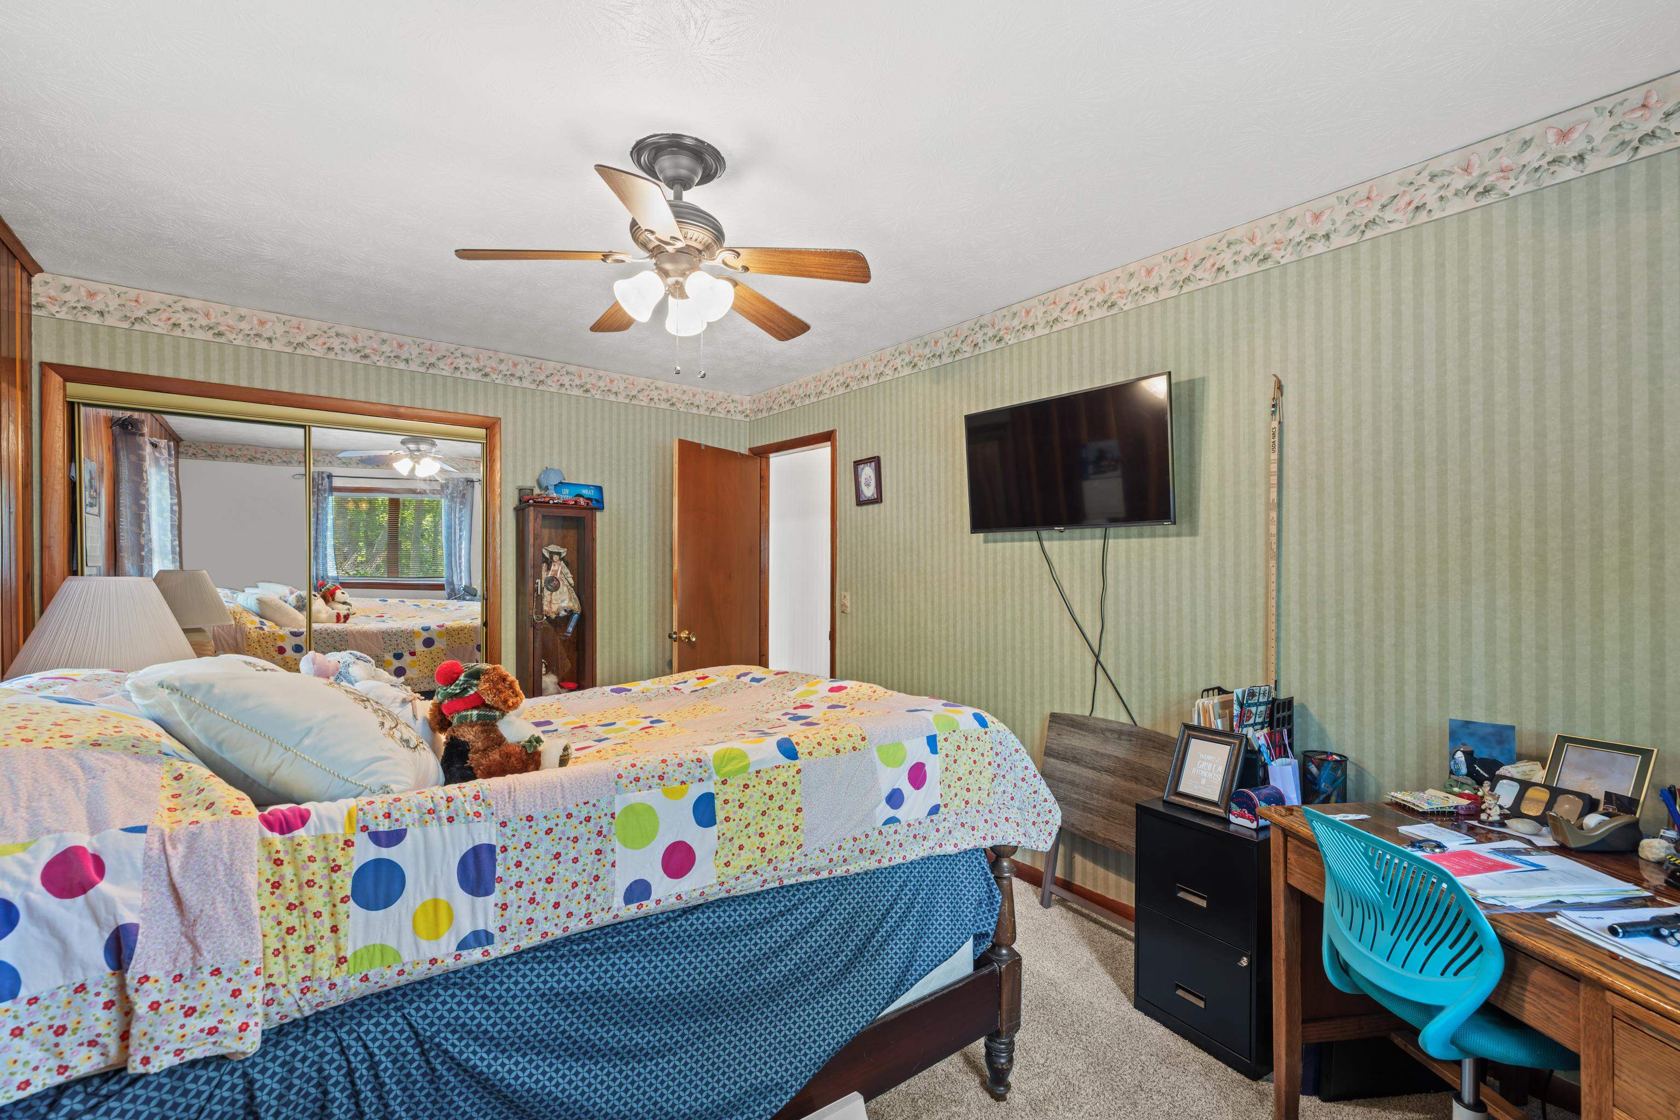
Showcasing the rustic charm of a true mountain retreat, this cedar-sided rancher is ready for its final touches and the opportunity to become the perfect Massanutten getaway! Gorgeous natural pine walls, vaulted ceilings, and a striking double-sided brick fireplace immediately set the tone on the main level. The layout is ideal for a STR or primary residence, with two BRs and a full bath upstairs plus an additional BR and full bath in the finished, partially above-grade walkout basement. The main level offers an open-concept kitchen, dining, and living area, while the lower level provides its own family room, kitchen, and dining space. With separate entrances for both levels, there is even potential to reconfigure the lower level and add additional BRs. Live upstairs and rent the lower level, or utilize the entire home as a mountain escape! Front and rear decks provide the perfect places to relax and enjoy the peaceful mountain setting, all situated on a quiet dead-end street. And when you're ready for adventure, Massanutten Resort's amenities are just minutes away, including the ski slopes, water park, bike park, two golf courses, fishing ponds, pools, tennis courts, and the New Mountain Mayhem Coaster. Don't miss this one!
1st Floor Master Bedroom: AdditionalLivingQuarters, PrimaryDownstairs, SecondKitchen, VaultedCeilings
HOA fee: $84
Security: GatedCommunity
Design: Ranch
Roof: Architectural
Fence: SplitRail
Driveway: Deck, Wood
Garage Num Cars: 0.0
Cooling: CentralAir
Air Conditioning: CentralAir
Heating: HeatPump
Water: CommunityCoop
Sewer: CommunityCoopSewer, SharedSeptic
Features: Carpet, Laminate, Vinyl
Basement: CrawlSpace, ExteriorEntry, Finished, InteriorEntry, WalkOutAccess
Fireplace Type: Two, GasLog
Appliances: Dishwasher, ElectricRange, Disposal, Microwave, Refrigerator, Dryer, Washer
Amenities: CommonAreaMaintenance, Playground, RoadMaintenance, Trash
Laundry: WasherHookup, DryerHookup
Amenities: FitnessCenter, GolfCourse, PicnicArea, Playground, TennisCourts, Trails, Water
Possession: CloseOfEscrow
Kickout: No
Annual Taxes: $1,788
Tax Year: 2026
Legal: 128C2-(1)-L206, Massanutten
Directions: 33 East make a left on Resort Drive, left on Massanutten Drive (at gate), left on Lanier Ln, left on Spotswood Ln., left on Yancey Ct, house is the first on the left.