
PROPERTY SEARCH
3335 Brookside Dr, Charlottesville VA 22901
- $899,900
- MLS #:682450
- 4beds
- 3baths
- 1half-baths
- 3,022sq ft
- 3.58acres




Square Ft Finished: 3,022
Square Ft Unfinished: 1518
Neighborhood: Waverly
Elementary School: Ivy Elementary
Middle School: Henley
High School: Western Albemarle
Property Type: residential
Subcategory: Detached
HOA: Yes
Area: Albemarle
Year Built: 1985
Price per Sq. Ft: $297.78
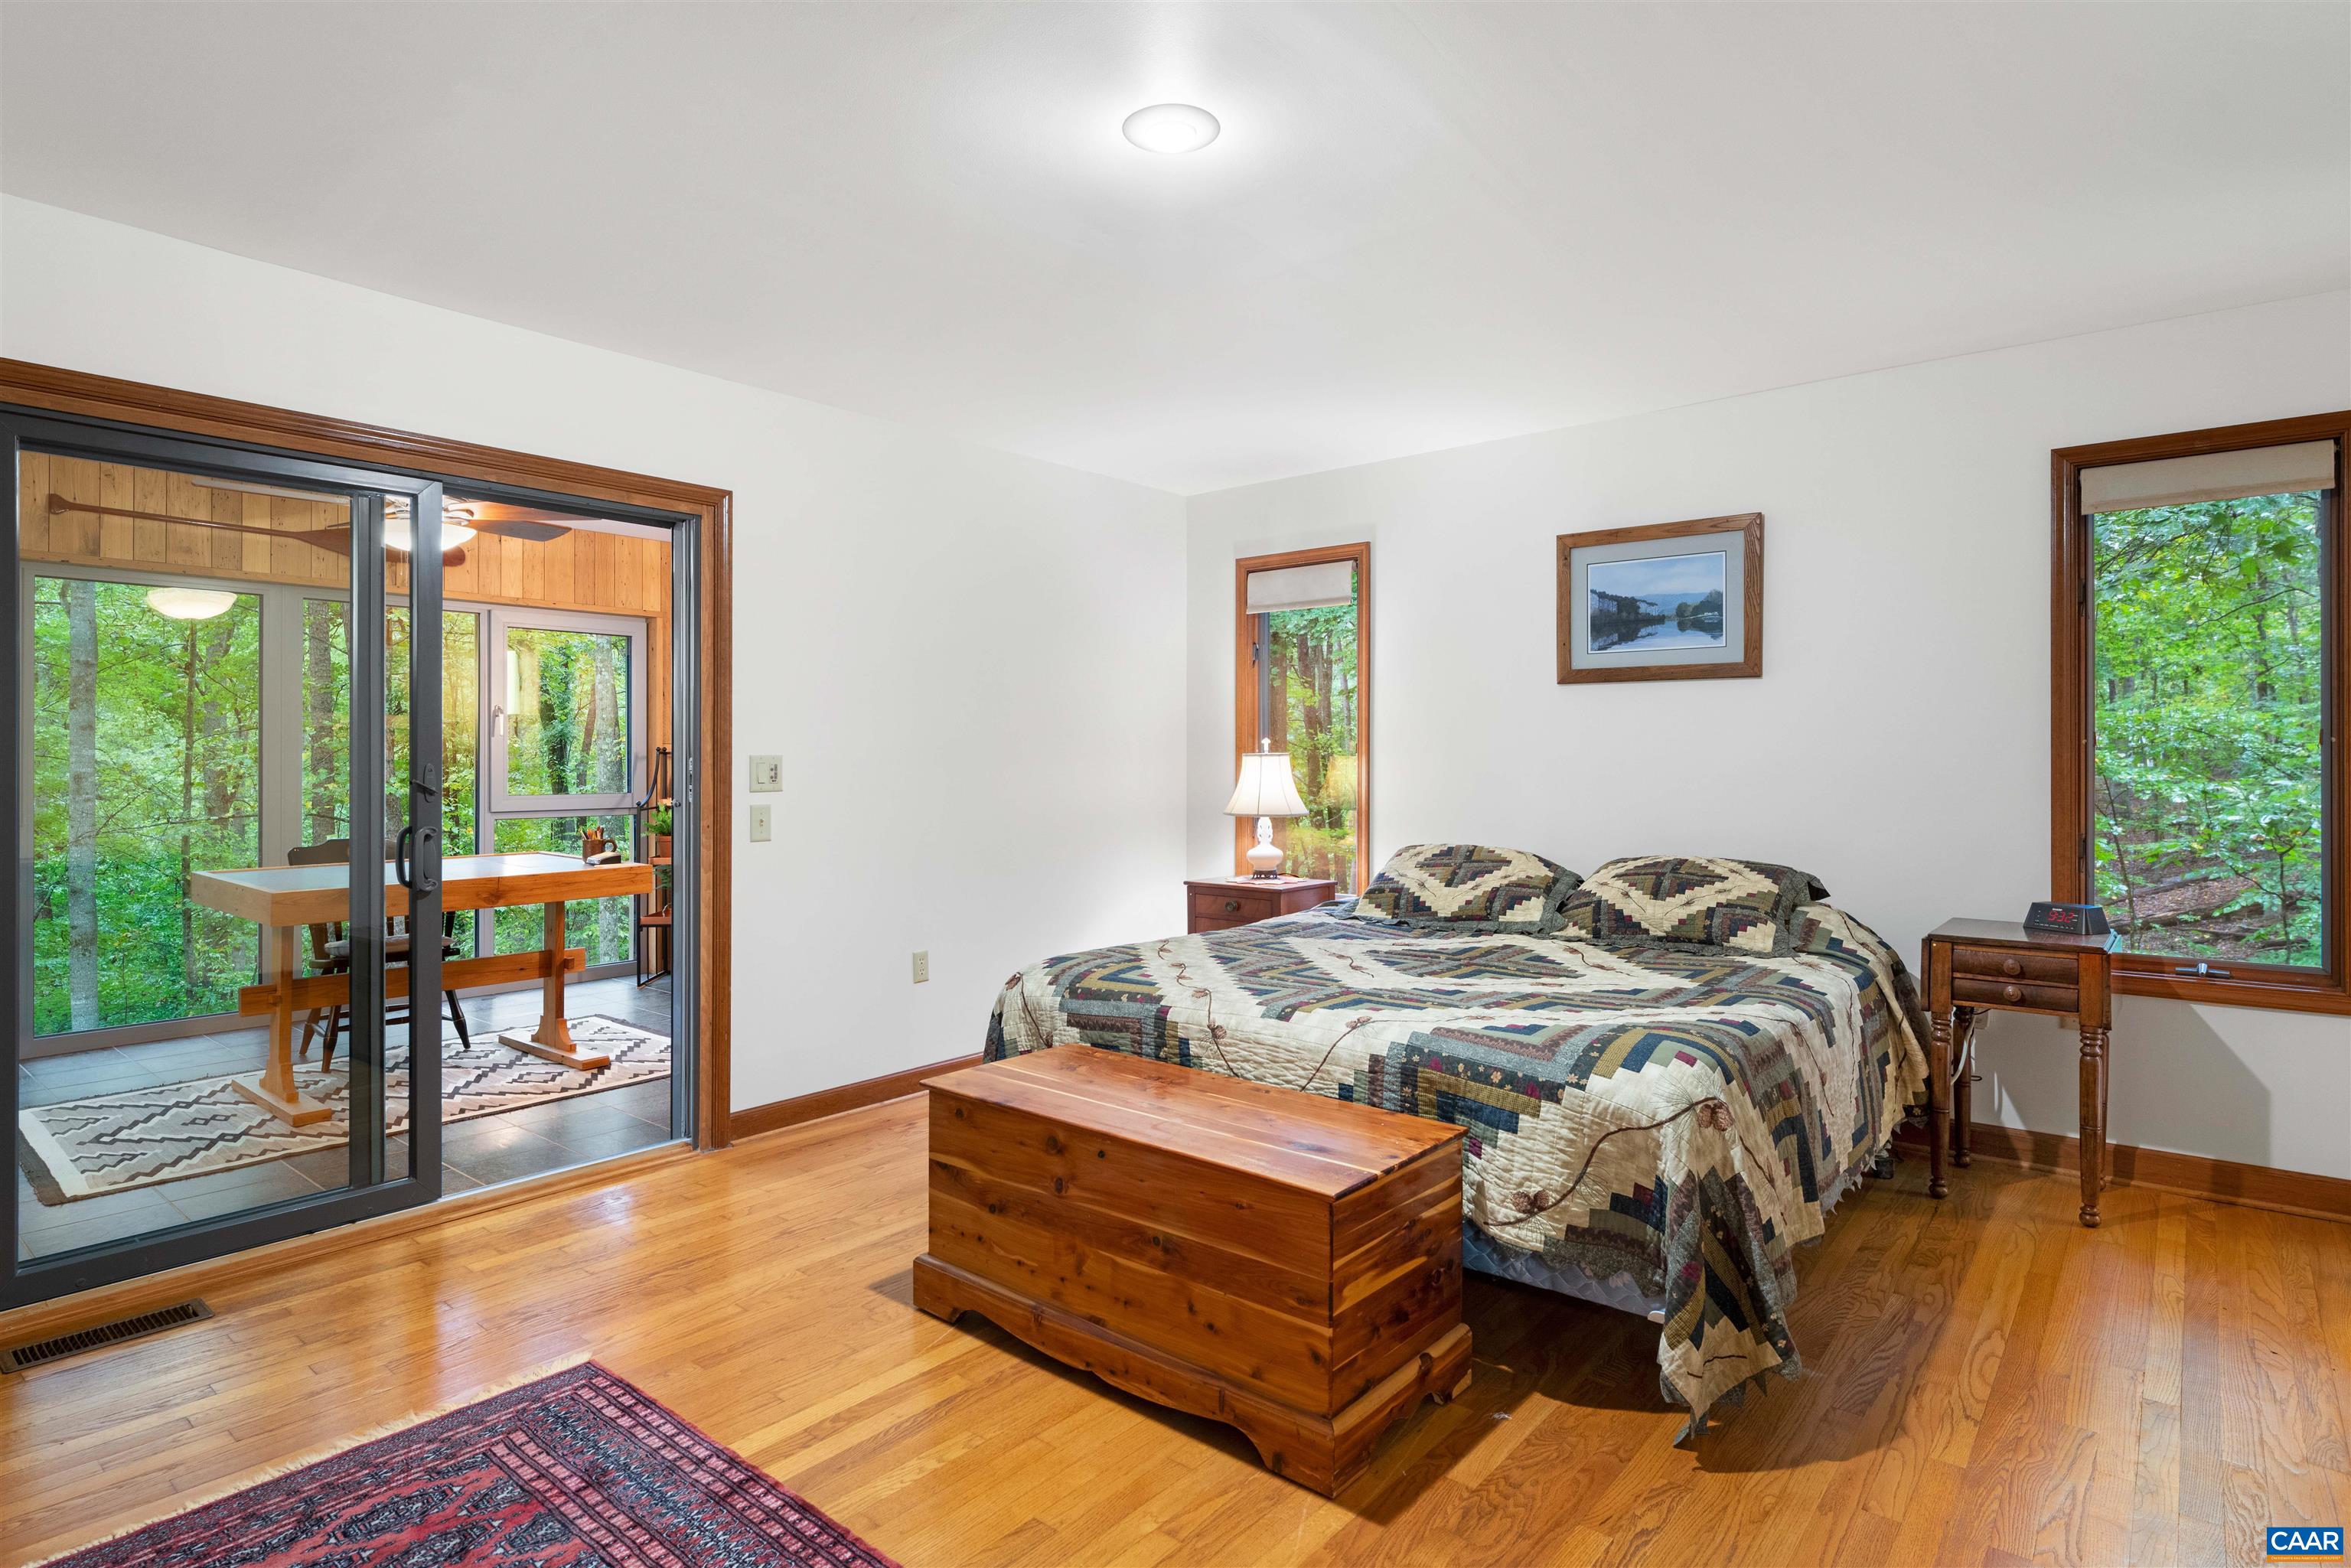
This serene, private sanctuary on 3.5 acres of mature woods, flowering gardens, and birdsong sits on a peaceful cul-de-sac in Charlottesville's sought-after Waverly neighborhood, offering a balance of nature and refined living. From the moment you step into the entry hall, quality craftsmanship shines. The living space features an inviting fieldstone fireplace, cathedral ceilings, and patio doors opening to an expansive bi-level deck, ideal for morning coffee or entertaining under the stars. The renovated kitchen is a chef's delight, with Taj Mahal quartzite counters, rich cherry cabinetry, and premium integrated storage. Adjacent to the first-floor primary suite, a bespoke sunroom/study designed by Gehrung & Graham Architects serves as an extraordinary retreat, showcasing native Alberene soapstone floors and rare reclaimed American chestnut paneling, lovingly referred to as their "treehouse." Upstairs, two bedrooms each have their own full bath. Gardeners and nature enthusiasts will love the lower-level plant room, fenced wildflower gardens, and custom raised beds. Modern convenience is built in: the first and second levels each have an independent heat pump and thermostat, and updates throughout.
1st Floor Master Bedroom: PrimaryDownstairs, Remodeled, BreakfastArea, EntranceFoyer, EatInKitchen, Loft, UtilityRoom
HOA fee: $650
Security: SmokeDetectors
Design: Contemporary
Driveway: Deck, FrontPorch, Porch
Garage Num Cars: 2.0
Cooling: CentralAir
Air Conditioning: CentralAir
Heating: HeatPump
Water: Private, Well
Sewer: SepticTank
Features: Hardwood, Stone
Basement: ExteriorEntry, Full, InteriorEntry, PartiallyFinished, WalkOutAccess
Fireplace Type: WoodBurning
Appliances: DoubleOven, Dishwasher, InductionCooktop, Refrigerator, Dryer, Washer
Amenities: CommonAreaMaintenance, RoadMaintenance
Amenities: None
Kickout: No
Annual Taxes: $7,274
Tax Year: 2025
Legal: WAVERLY 28
Directions: From US-250 W/US-250 BYP W, Take Garth Rd to Dunmore Rd, Continue on Dunmore Rd. Drive to Brookside Dr.