
PROPERTY SEARCH
2224 Stockton Creek Ln, Afton VA 22920
- $1,499,000
- MLS #:682485
- 5beds
- 3baths
- 1half-baths
- 3,657sq ft
- 2.04acres




Square Ft Finished: 3,657
Square Ft Unfinished: 653
Neighborhood: Stockton Creek
Elementary School: Brownsville
Middle School: Henley
High School: Western Albemarle
Property Type: residential
Subcategory: Detached
HOA: Yes
Area: Albemarle
Year Built: 2026
Price per Sq. Ft: $409.90
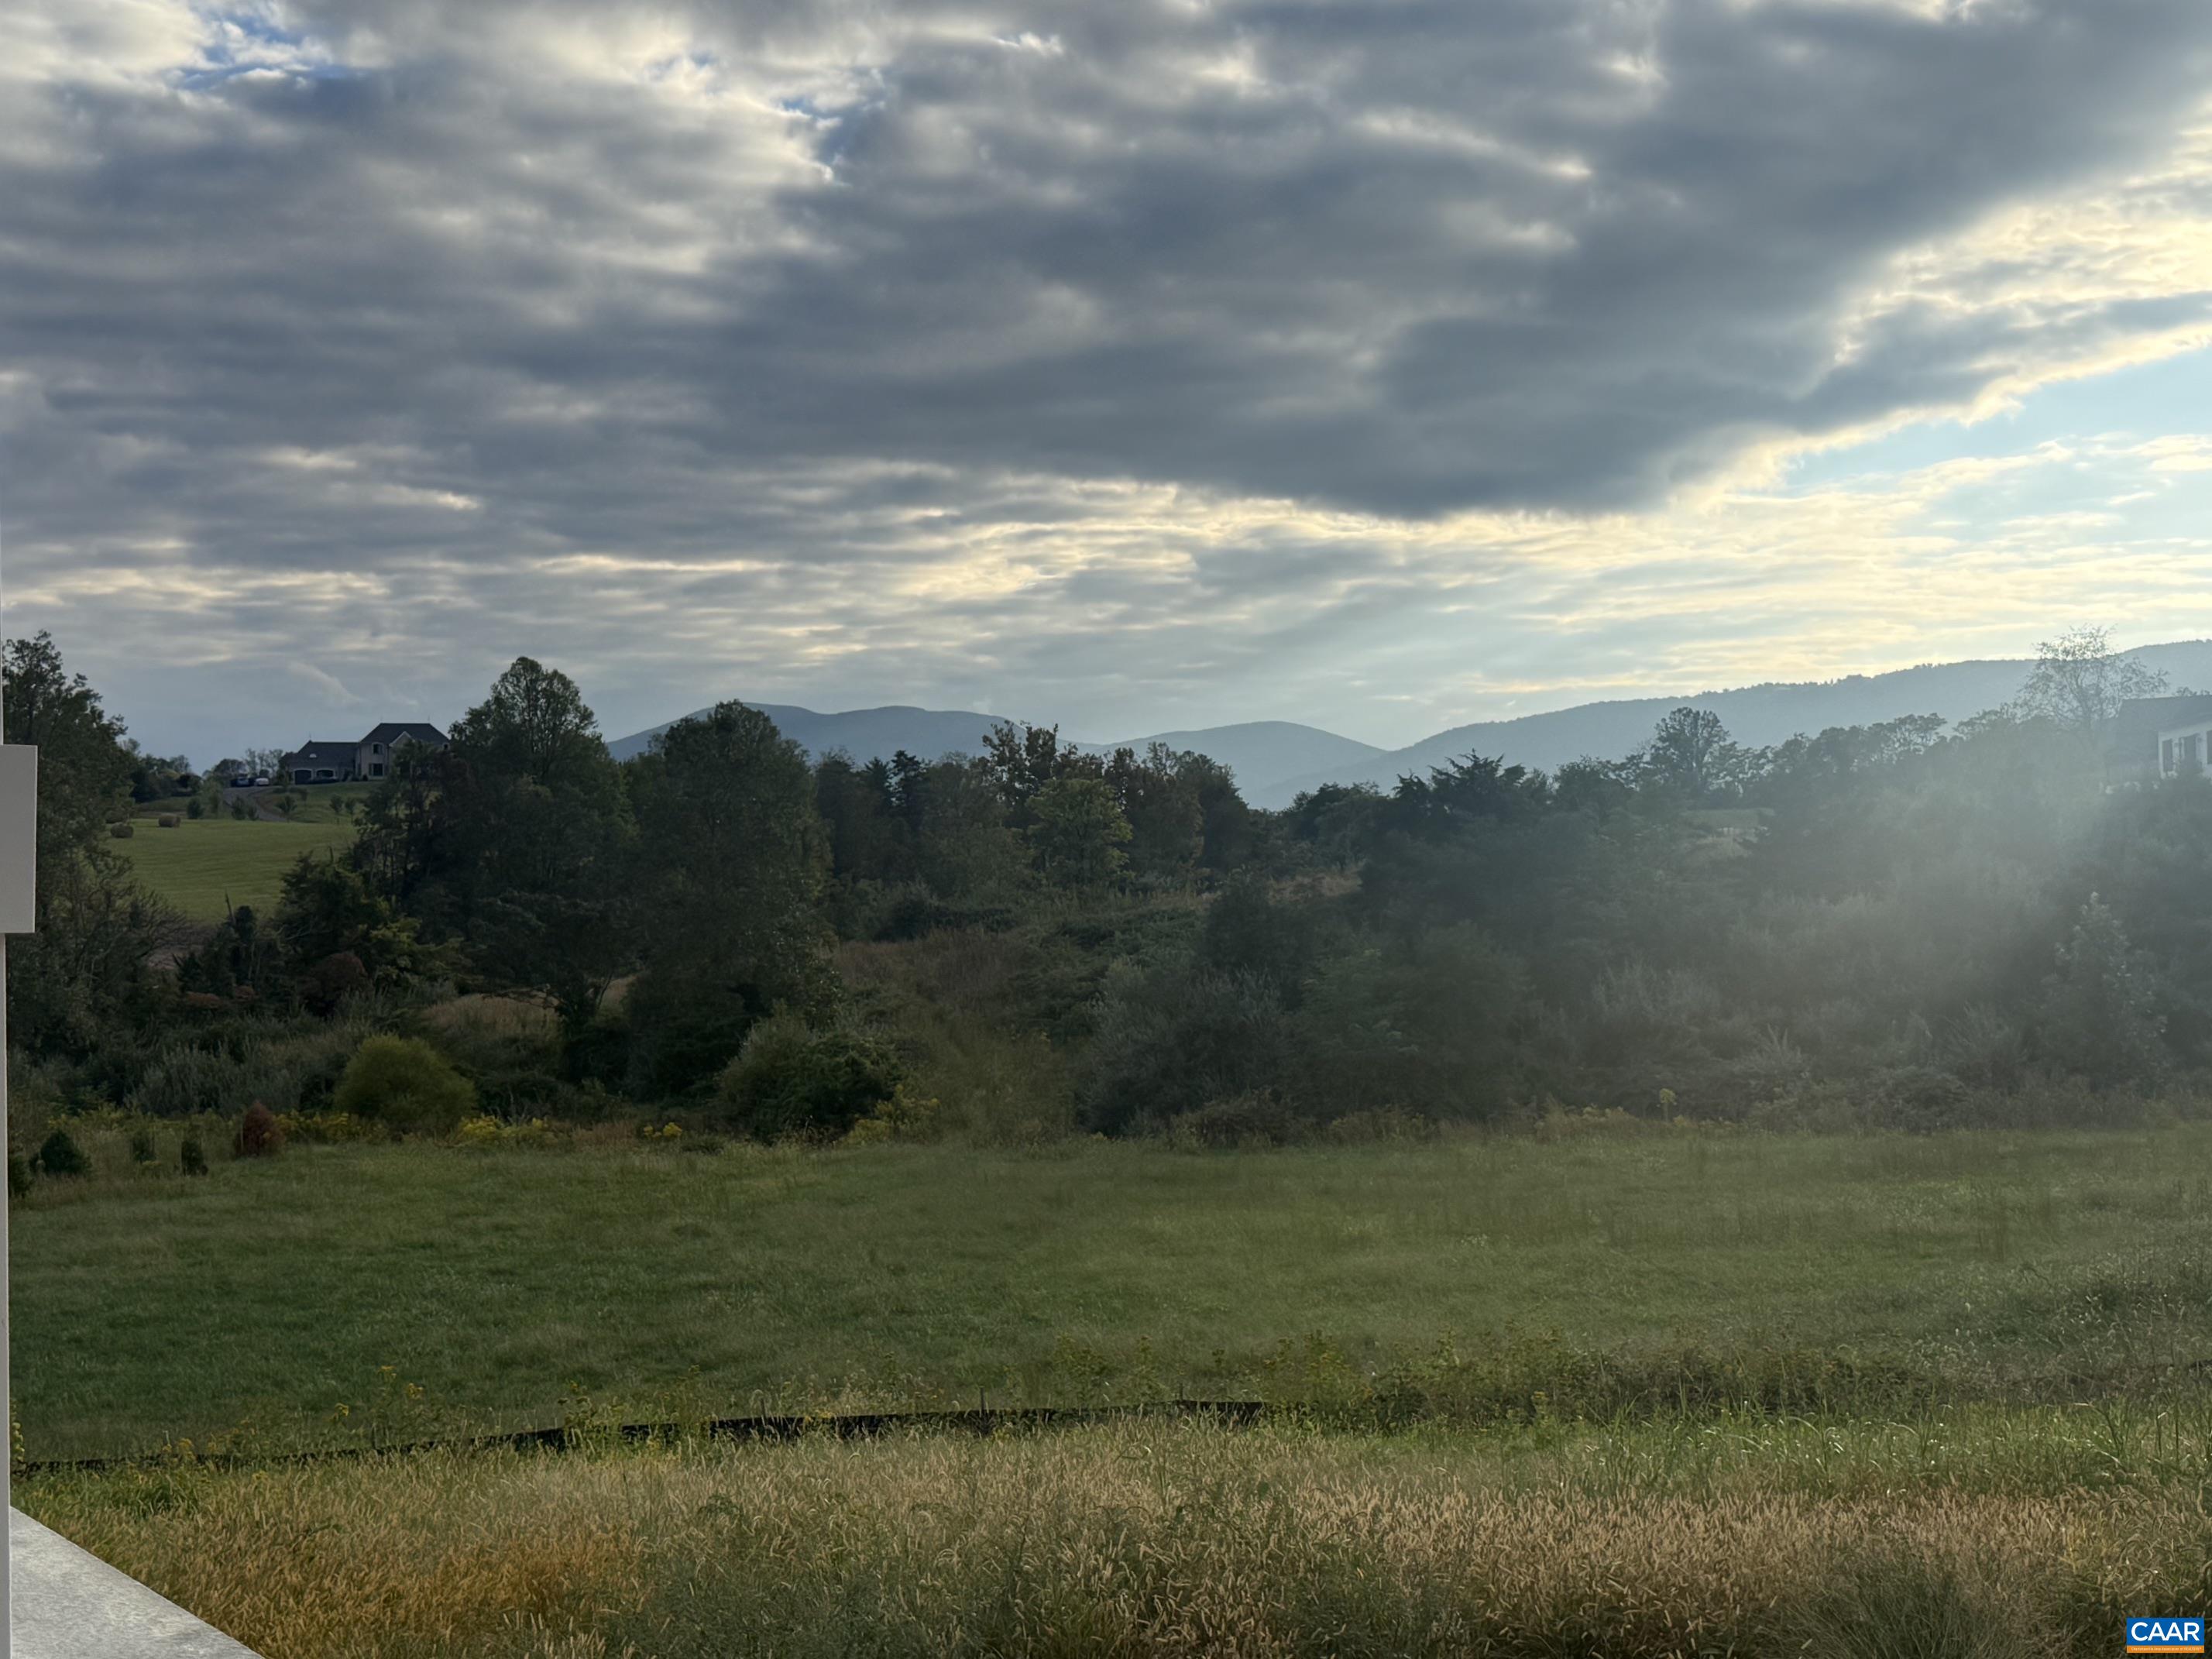
Blue Ridge views, Western Albemarle schools, and high end finishes throughout. 2224 Stockton Creek Lane is a custom build on 2.04 acres in a community of custom homes near the foot of Afton Mountain, with high speed internet available. Offering 5 bedrooms, 3.5 baths, and approximately 3,657 finished square feet, it opens with a covered front porch framed by stone piers. The gourmet kitchen centers on a generous island with furniture style legs and flows to a family room with gas fireplace, a morning room, and a light filled sunroom that steps out to the deck. A dining room dressed in paneled wainscoting and a private study complete the main level. Upstairs, the owner's suite offers a walk in closet and a spa inspired bath, plus three more bedrooms and a laundry room. The finished lower level adds a spacious rec room, a fifth bedroom, and a full bath. Mudroom, walk in pantry, and two car garage. Minutes to the wineries and breweries along Route 151, Crozet, and Interstate 64. Estimated delivery is early December, so there is still time to see the quality up close. Call today to schedule a private hard hat tour!
1st Floor Master Bedroom: DoubleVanity, WalkInClosets, ButlersPantry, EntranceFoyer, KitchenIsland, MudRoom, RecessedLighting
HOA fee: $0
View: Mountains, Panoramic
Roof: Architectural
Driveway: Deck, FrontPorch, Porch
Windows/Ceiling: Screens
Garage Num Cars: 2.0
Cooling: CentralAir, HeatPump
Air Conditioning: CentralAir, HeatPump
Heating: HeatPump
Water: Private, Well
Sewer: ConventionalSewer
Features: CeramicTile, Hardwood, LuxuryVinylPlank
Green Cooling: LowVocPaintMaterials
Basement: ExteriorEntry, InteriorEntry, PartiallyFinished, SumpPump
Fireplace Type: Gas, GlassDoors
Appliances: Dishwasher, EnergyStarQualifiedAppliances, GasRange, Refrigerator
Amenities: CommonAreaMaintenance, ReserveFund
Laundry: WasherHookup, DryerHookup
Amenities: None
Kickout: No
Annual Taxes: $13,365
Tax Year: 2026
Legal: Stockton Creek Lot 18
Directions: From Charlottesville take I-64 west to exit 107, turn left on 250 and continue to roundabout, take 3rd exit on roundabout on to 151 continue to first right and turn right on Goodloe Lane, take next right on Stockton Creek Ln.