
PROPERTY SEARCH
206 Blue Stone Hills Dr, Harrisonburg VA 22801
- $875,000
- MLS #:682633
- 5beds
- 4baths
- 0half-baths
- 5,078sq ft
- 0.57acres








Square Ft Finished: 5,078
Square Ft Unfinished: 200
Neighborhood: Blue Stone Hills
Elementary School: Smithland
Middle School: Skyline
High School: Harrisonburg
Property Type: residential
Subcategory: Detached
HOA: No
Area: Harrisonburg
Year Built: 2006
Price per Sq. Ft: $172.31
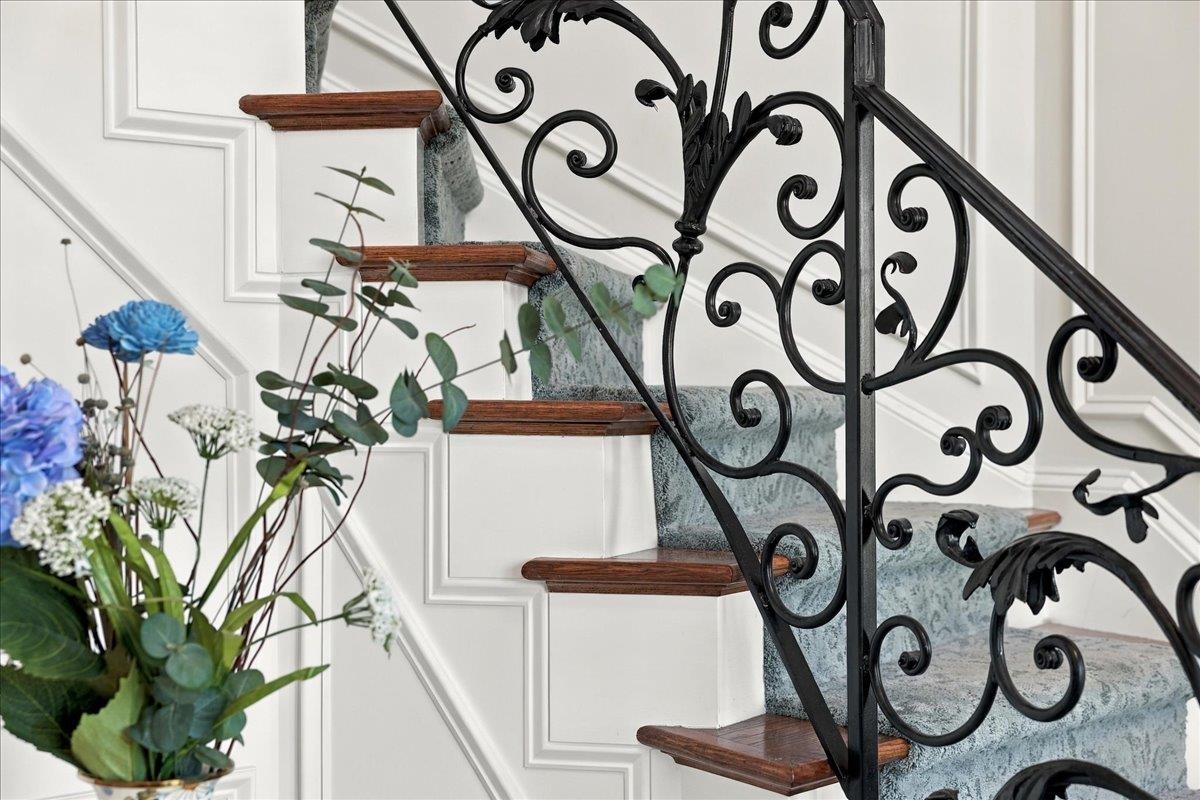
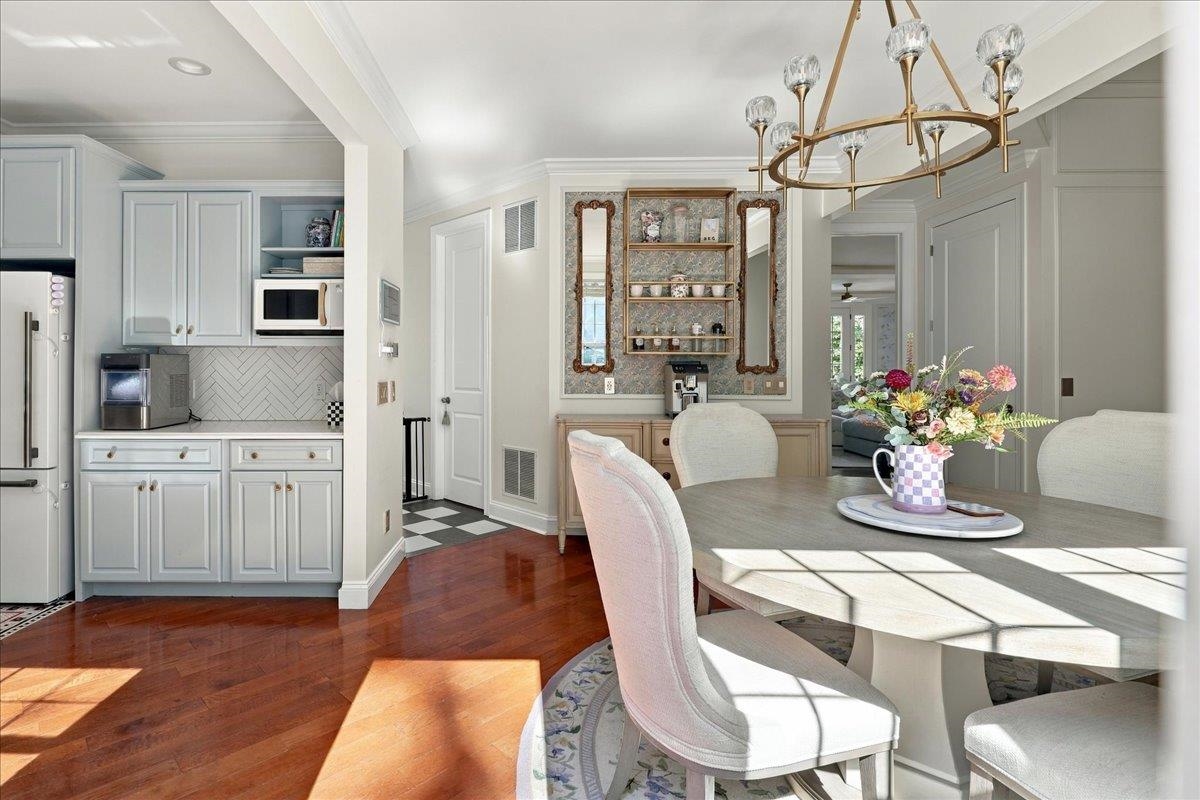
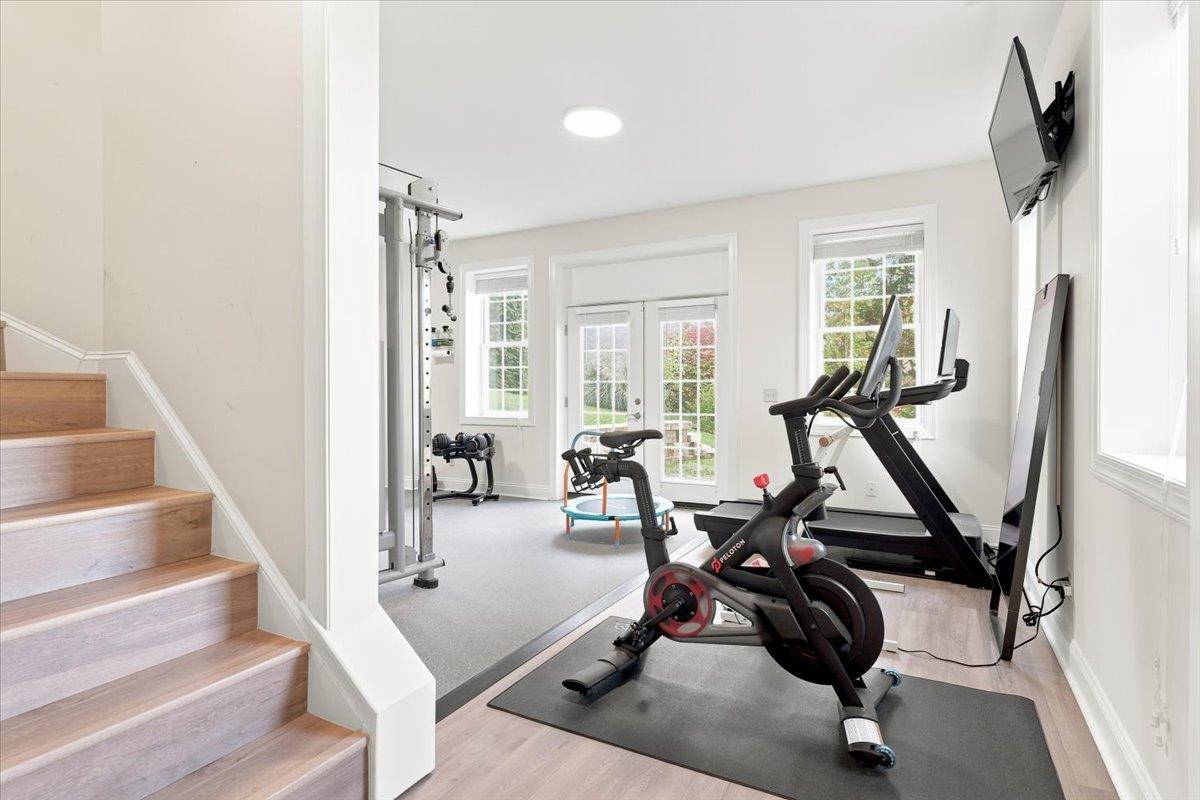
Commanding elevated city and mountain views just minutes from everyday conveniences, JMU, Sentara RMH and more. This executive residence pairs timeless architectural character with over $265,000 in comprehensive designer updates & renovations. Inside, the home is enriched by extensive picture molding, updated designer lighting, and a graceful archway with built-in bookshelves connecting the formal rooms. The central living space features an upgraded fireplace framed by custom built-in cabinetry and a solid quartz hearth. Updated kitchen; fine quartz countertops, new premium appliances, a bespoke tile backsplash, pot filler, Matching Forno luxury suite of appliances finished in elegant white w/brass handles, beautiful cabinetry, and a custom walk-in pantry. Retreat to the primary suite featuring tailored closet systems and a luxurious bath, complemented by a lower-level fitness room and a high-efficiency HVAC system. There is an existing elevator shaft for future install accessing all floors. Outdoors, an $80,000 hardscape transformation creates a private oasis anchored by substantial architectural stone retaining walls, lush plantings, a fire pit, and an expansive patio designed for effortless open-air grilling and entertaining.
1st Floor Master Bedroom: ButlersPantry, TrayCeilings, EntranceFoyer, EatInKitchen, HomeOffice, VaultedCeilings
HOA fee: $0
View: City, Garden, Mountains, Valley
Security: CarbonMonoxideDetectors, SmokeDetectors, SurveillanceSystem
Roof: Architectural
Driveway: FrontPorch, Patio, Porch
Windows/Ceiling: InsulatedWindows, Screens
Garage Num Cars: 2.0
Cooling: CentralAir, EnergyStarQualifiedEquipment
Air Conditioning: CentralAir, EnergyStarQualifiedEquipment
Heating: Central, Electric
Water: Public
Sewer: PublicSewer
Features: CeramicTile, Hardwood
Basement: ExteriorEntry, Finished, Heated, InteriorEntry, WalkOutAccess
Fireplace Type: Gas, GlassDoors
Appliances: Dishwasher, EnergyStarQualifiedAppliances, ElectricRange, Disposal, Microwave
Laundry: WasherHookup, DryerHookup
Kickout: No
Annual Taxes: $6,361
Tax Year: 2025
Legal: QUADRANT 3 SS BLUE STONE HILLS DR LOT 58 SEC 2 BLUE STONE HILLS
Directions: From 81, 33 East, right on Chestnut Ridge, right on Blue Stone Hills Dr. Home on left
Days on Market: 3
Updated: 10/11/26
Courtesy of: Valley Realty Associates
Listing Office: Valley Realty Associates