
PROPERTY SEARCH
40 Shadow Crest Ln, Nellysford VA 22958
- $1,395,000
- MLS #:682684
- 5beds
- 5baths
- 1half-baths
- 5,416sq ft
- 1.82acres


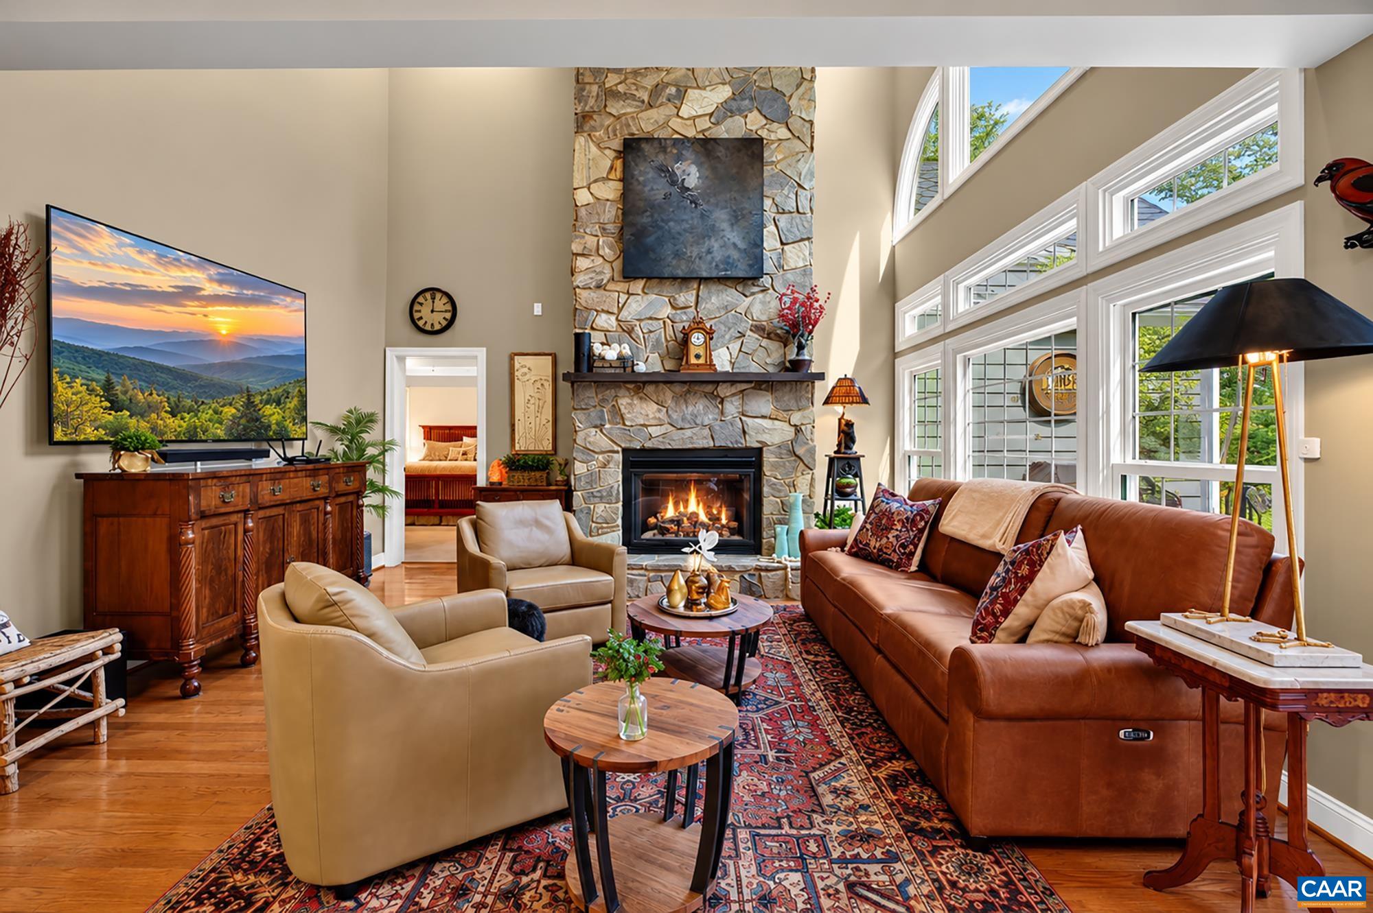


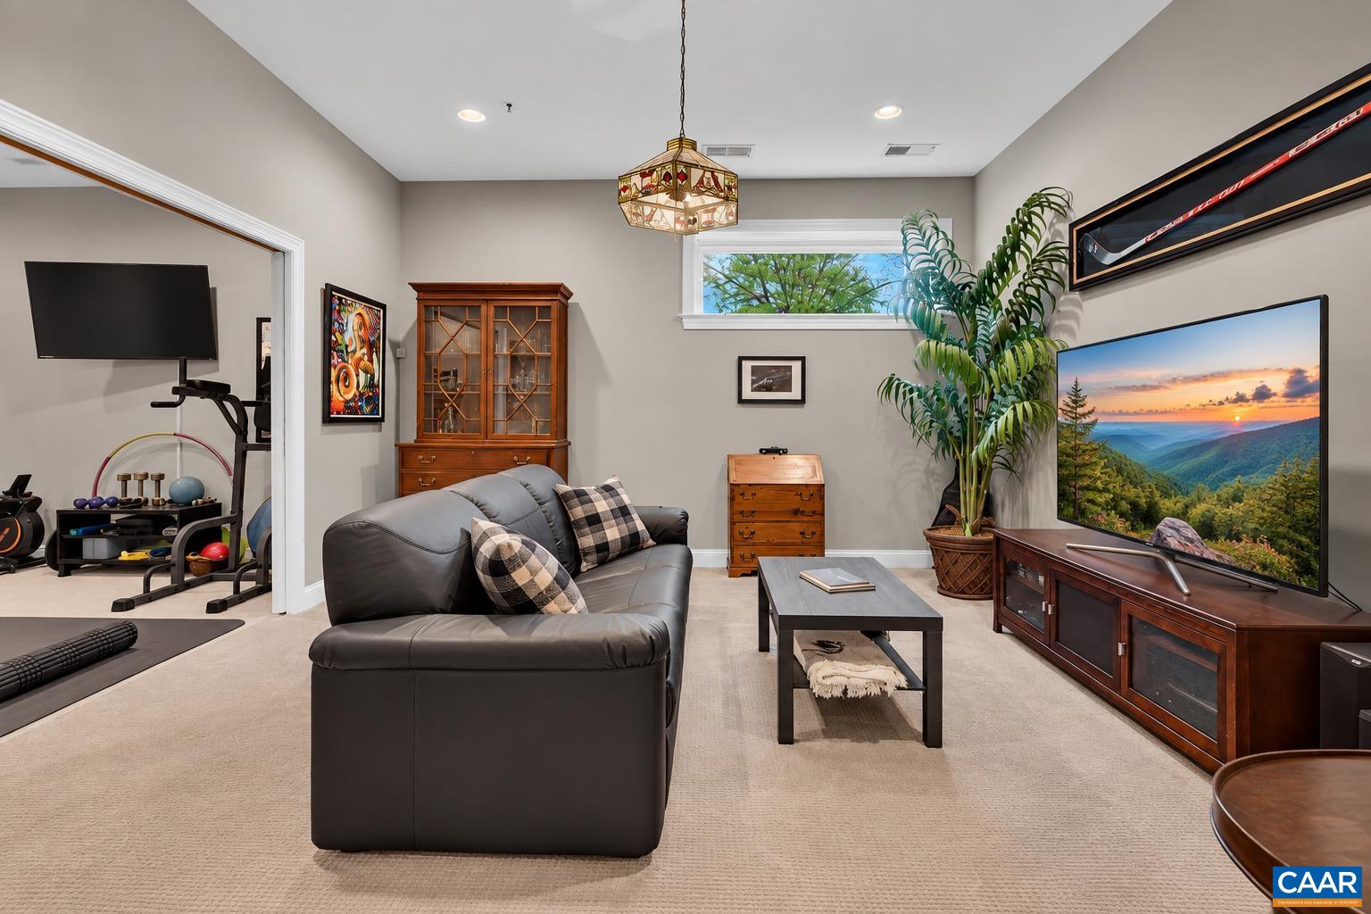


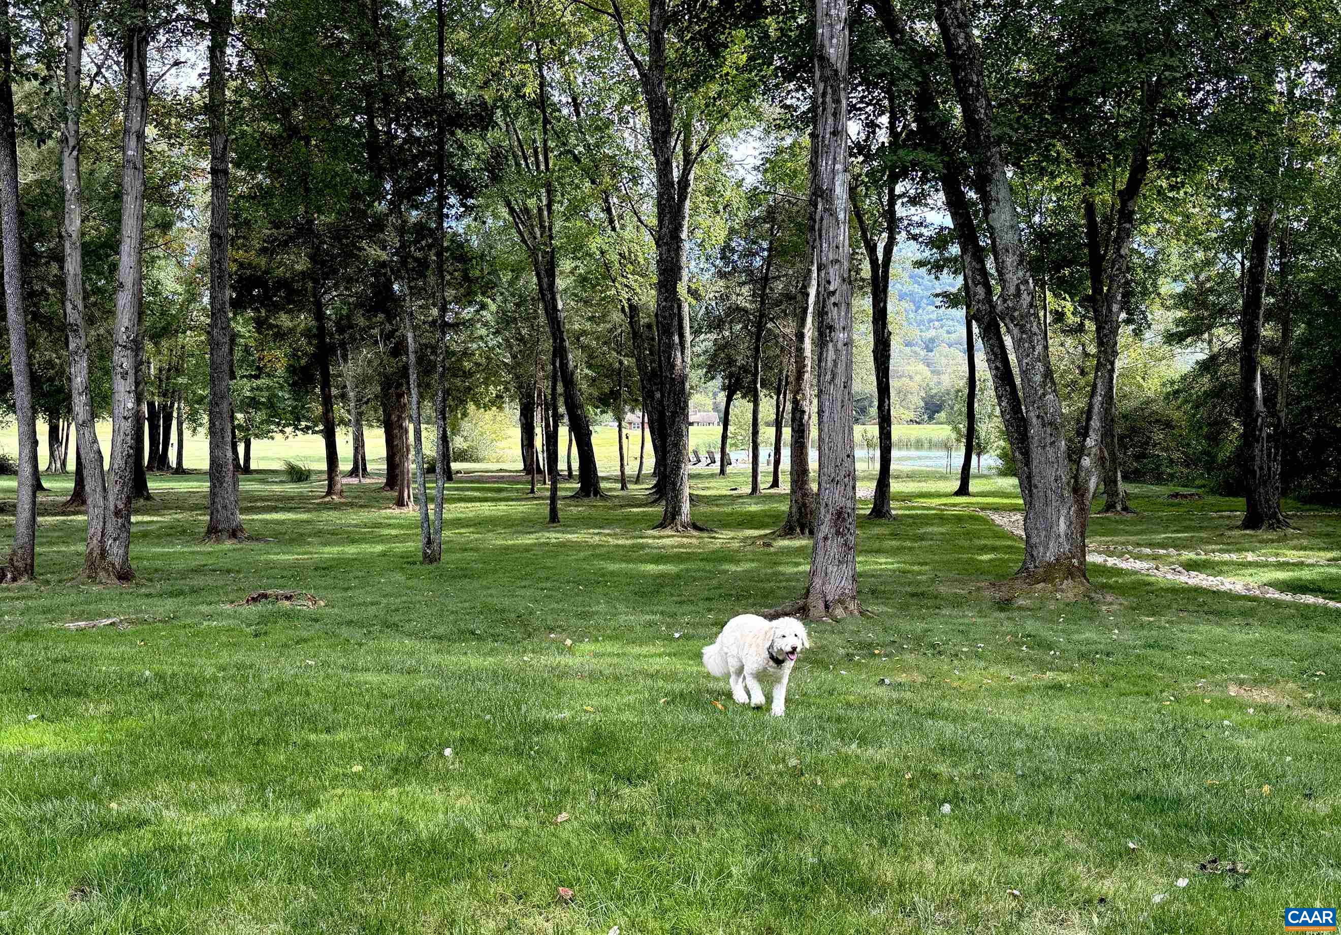


Square Ft Finished: 5,416
Square Ft Unfinished: 0
Neighborhood: Stoney Creek
Elementary School: Rockfish
Middle School: Nelson
High School: Nelson
Property Type: residential
Subcategory: Detached
HOA: Yes
Area: Nelson
Year Built: 2006
Price per Sq. Ft: $257.57
Rarely does a Wintergreen Stoney Creek property offer such an exceptional blend of luxury, privacy, natural beauty and walkability. Set on nearly 2 acres at the end of a quiet cul-de-sac in a flatter section of the neighborhood, this extensively renovated home boasts 492 feet of golf frontage, sweeping 7th fairway and Solitude Lake views, and the soothing sound of its fountain. The backyard is a private park with landscaped grounds, walking trails, wildflower and pollinator gardens, and a picturesque lakeside sitting area. Inside, impressive architecture and sophisticated finishes shine. A dramatic two-story stone fireplace anchors the living area, flowing into a stunning kitchen with leathered granite, custom cabinetry, breakfast room and wet bar. The main-level primary suite is a luxurious retreat with a sitting area, fireplace, renovated bath, separate closets and dual sinks. Expansive decks and a new all-season porch capture tranquil fairway and lake views. Walk or bike to golf, pool, tennis, fitness, dining, the farmers market, grocery store and Nellysford. Enjoy a short drive to Virginia's top wineries along the scenic Nelson 151 craft beverage corridor and the breathtaking Blue Ridge Mountains.
1st Floor Master Bedroom: WetBar, DoubleVanity, JettedTub, PrimaryDownstairs, MultiplePrimarySuites, PermanentAtticStairs, Remodeled, SittingAreaI
HOA fee: $2279
View: GolfCourse, Mountains, Water
Security: SecuritySystem, SmokeDetectors, SurveillanceSystem
Roof: Architectural
Driveway: RearPorch, Deck, GlassEnclosed, Patio, Porch, Screened
Windows/Ceiling: CasementWindows, InsulatedWindows, Screens
Garage Num Cars: 2.0
Electricity: Underground
Cooling: CentralAir, HeatPump
Air Conditioning: CentralAir, HeatPump
Heating: Central, Electric, HeatPump, Propane, MultiFuel
Water: Public
Sewer: PublicSewer
Features: Carpet, Hardwood, PorcelainTile
Basement: ExteriorEntry, Full, Finished, Heated, InteriorEntry, WalkOutAccess
Fireplace Type: GasLog, Multiple, Stone
Appliances: BuiltInOven, Dishwasher, GasCooktop, Disposal, Microwave, Refrigerator, WineCooler, Dryer, Washer
Amenities: Playground, Pools, ReserveFund, RoadMaintenance, SnowRemoval, Security
Laundry: Sink
Amenities: BeachRights,FitnessCenter,GolfCourse,PicnicArea,Playground,Pool,TennisCourts,Trails,Water
Possession: CloseOfEscrow
Kickout: No
Annual Taxes: $6,554
Tax Year: 2026
Legal: Lot B22, High Crest Phase II
Directions: From Route 151 South, turn right onto Monocan Drive into the Stoney Creek community. Take a right onto High Crest Lane, then a quick right onto Shadow Crest Lane. The home is at the end of the short cul-de-sac.
Days on Market: 0
Updated: 10/04/26
Courtesy of: Peak Realty Virginia, Llc
New Listing
Listing Office: Peak Realty Virginia, Llc