
PROPERTY SEARCH
9527 Centerville Rd, Bridgewater VA 22812
- $849,900
- MLS #:682929
- 3beds
- 4baths
- 0half-baths
- 3,303sq ft
- 5.03acres







Square Ft Finished: 3,303
Square Ft Unfinished: 1117
Neighborhood: None
Elementary School: John Wayland
Middle School: Wilbur S. Pence
High School: Turner Ashby
Property Type: residential
Subcategory: Detached
HOA: No
Area: Rockingham
Year Built: 1990
Price per Sq. Ft: $257.31
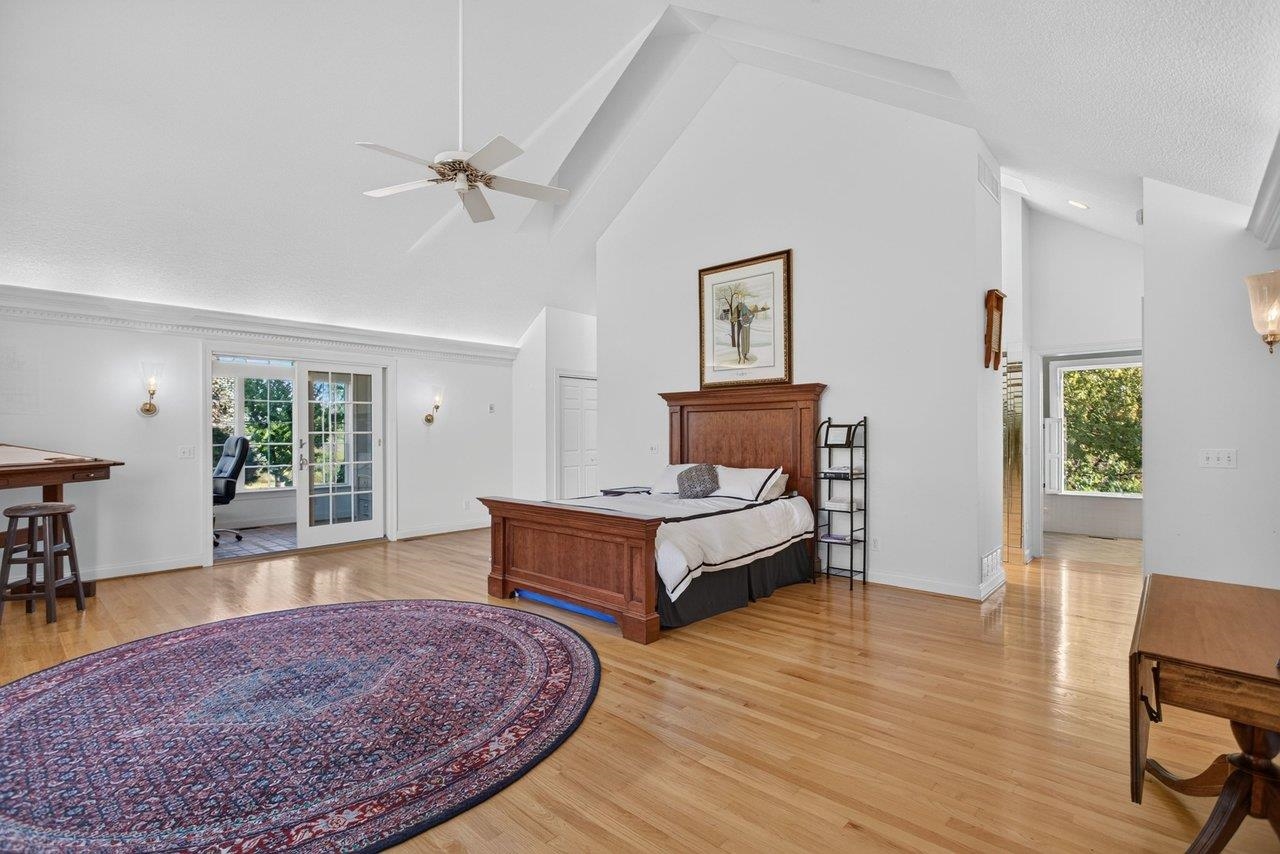
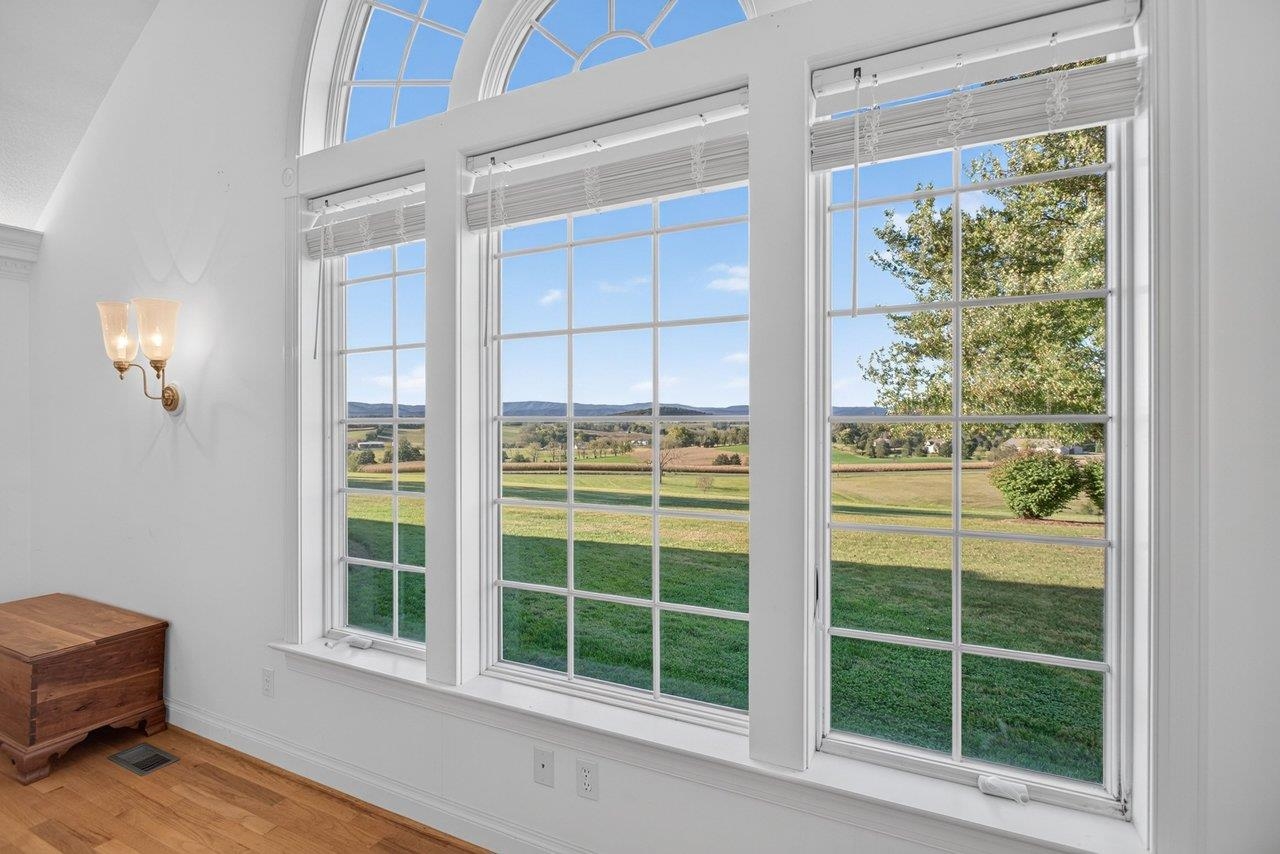
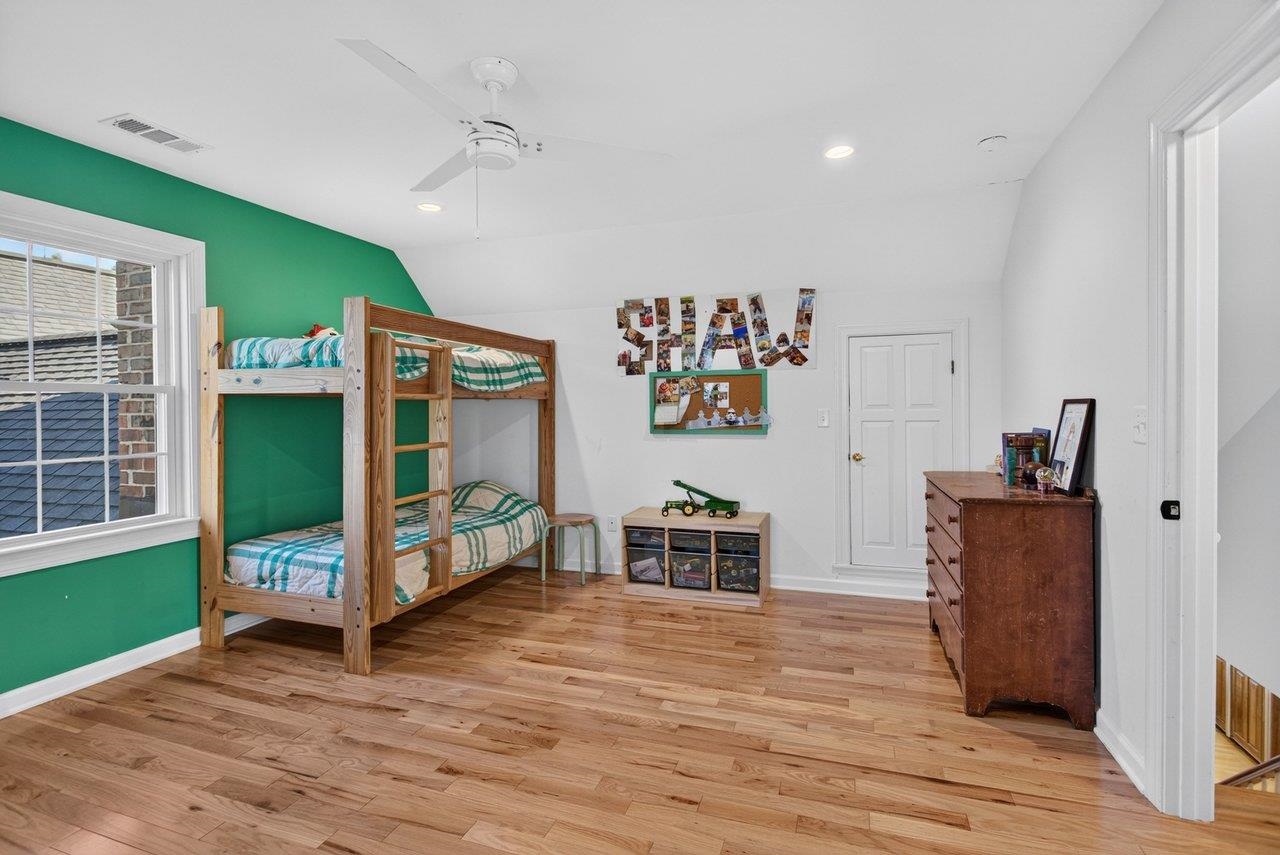
This spacious Cape Cod sits on five acres at the top of a hill, with open farmland rolling away below it and a long line of mountains across the horizon. Nearly every room inside has a window on that view. Most of the living happens on the main level. You drive in between brick pillars to a walled court with the garage and carport, and the mudroom off the garage has a herringbone brick floor, lockers with a bench, and a full bath with a walk-in shower. The kitchen rises to a vaulted ceiling with skylights, and the window over the sink looks straight out at the hills. Just off it, a sunroom glassed up into the ceiling takes in the same view. The primary suite has its own end of the house. The bedroom is vaulted around a tall arched window filled with fields and sky. Beyond it are a sitting room with a bay window, an office wrapped in windows, two full baths, and a long dressing hall of closets under skylights. Outside, the columned front porch looks over open ground to the mountains. A covered brick breezeway and a gravel terrace face out across the farms to the ridges, and the rear deck steps down to a lawn shaded by mature trees. An adjoining parcel of nearly three acres is also available to purchase with the house.
1st Floor Master Bedroom: PrimaryDownstairs, SittingAreaInPrimary, Skylights, RecessedLighting
HOA fee: $0
View: Mountains, Rural
Roof: Composition, Shingle
Driveway: Deck, FrontPorch, Porch
Windows/Ceiling: Skylights
Garage Num Cars: 2.0
Cooling: CentralAir
Air Conditioning: CentralAir
Heating: ForcedAir, Propane
Water: Private, Well
Sewer: ConventionalSewer
Features: CeramicTile, Hardwood, PorcelainTile
Basement: ExteriorEntry, Unfinished
Fireplace Type: Insert, Gas, WoodBurningStove
Appliances: BuiltInOven, Dishwasher, ElectricRange, Microwave, Refrigerator, Dryer, Washer
Laundry: Sink
Kickout: No
Annual Taxes: $5,398
Tax Year: 2026
Legal: 5.028 portion of tax parcels 136-A-24A1 and 136-A-20A1.
Directions: From Bridgewater, take 42 South. Turn left on Centerville Road. Property on left.
Days on Market: 1
Updated: 10/16/26
Courtesy of: Nest Realty Harrisonburg
New Listing
Open House
10/17/26 12:00 pm - 2:00 pm
Listing Office: Nest Realty Harrisonburg