
PROPERTY SEARCH
2060 Owensville Rd, Charlottesville VA 22901
- $1,100,000
- MLS #:683030
- 5beds
- 2baths
- 1half-baths
- 4,039sq ft
- 1.38acres






Square Ft Finished: 4,039
Square Ft Unfinished: 650
Neighborhood: None
Elementary School: Ivy Elementary
Middle School: Henley
High School: Western Albemarle
Property Type: residential
Subcategory: Detached
HOA: No
Area: Albemarle
Year Built: 2005
Price per Sq. Ft: $272.34
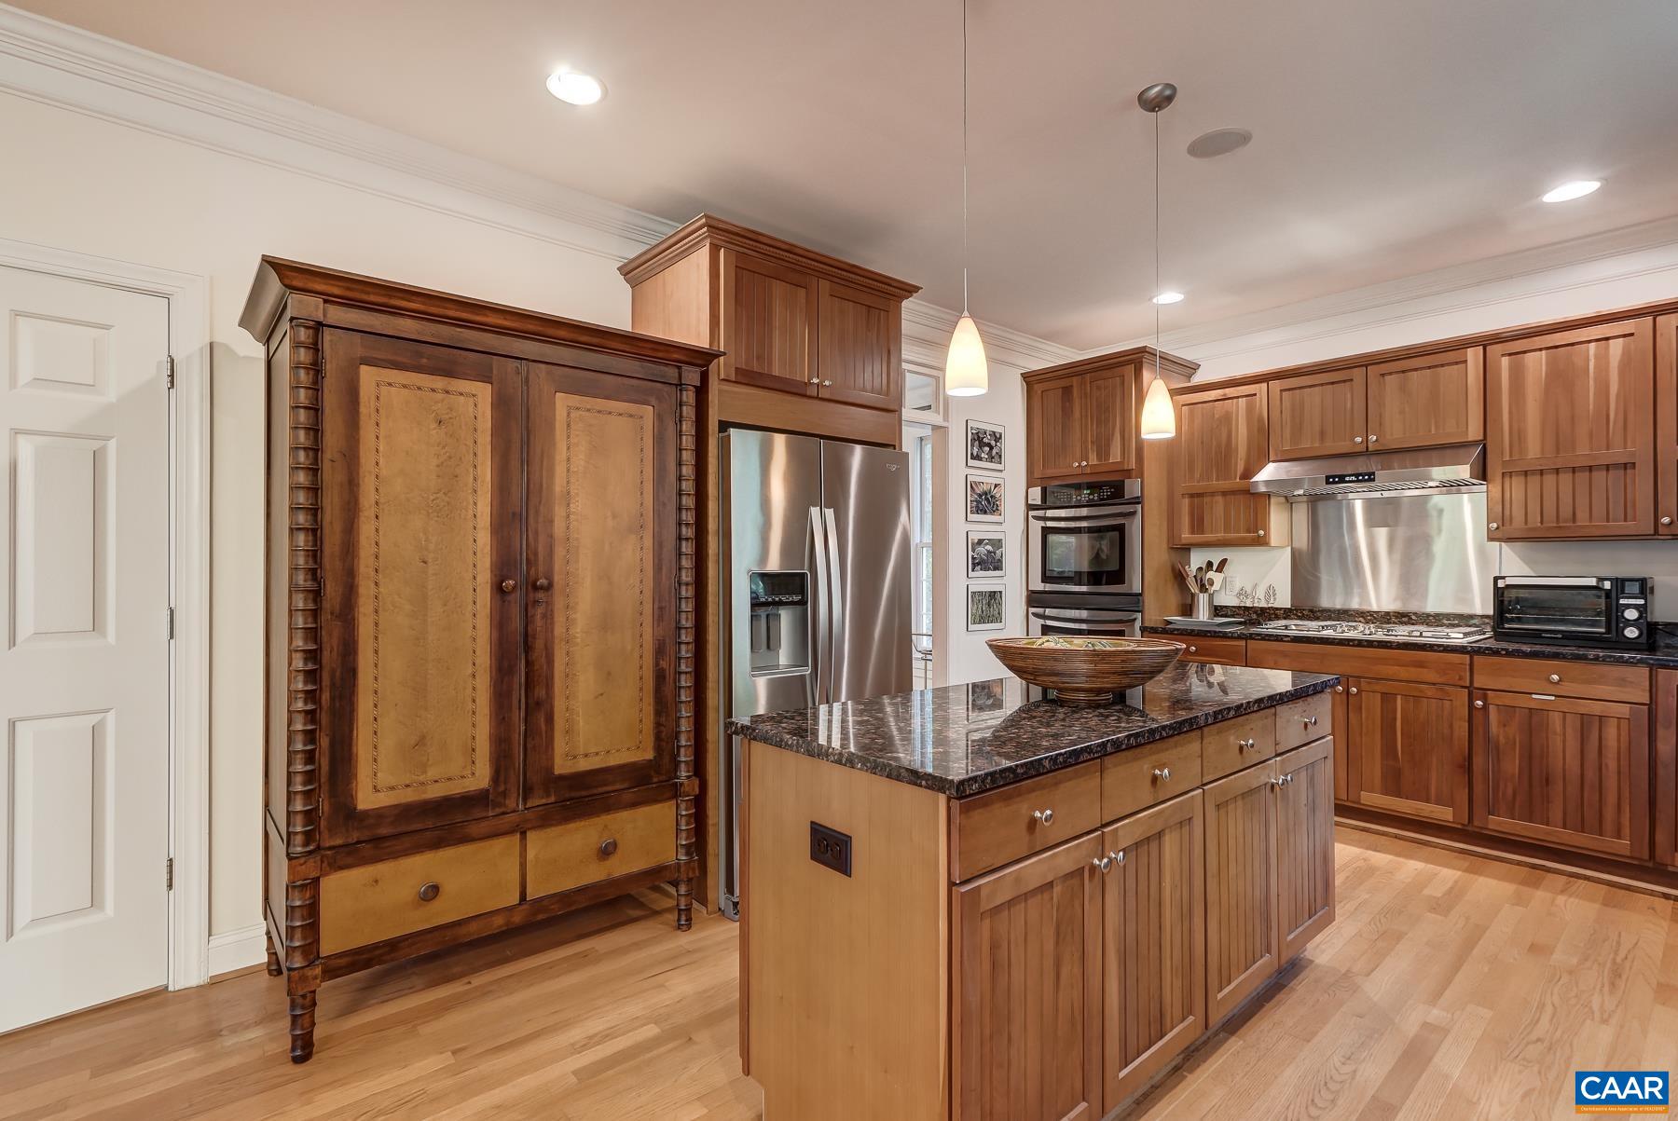
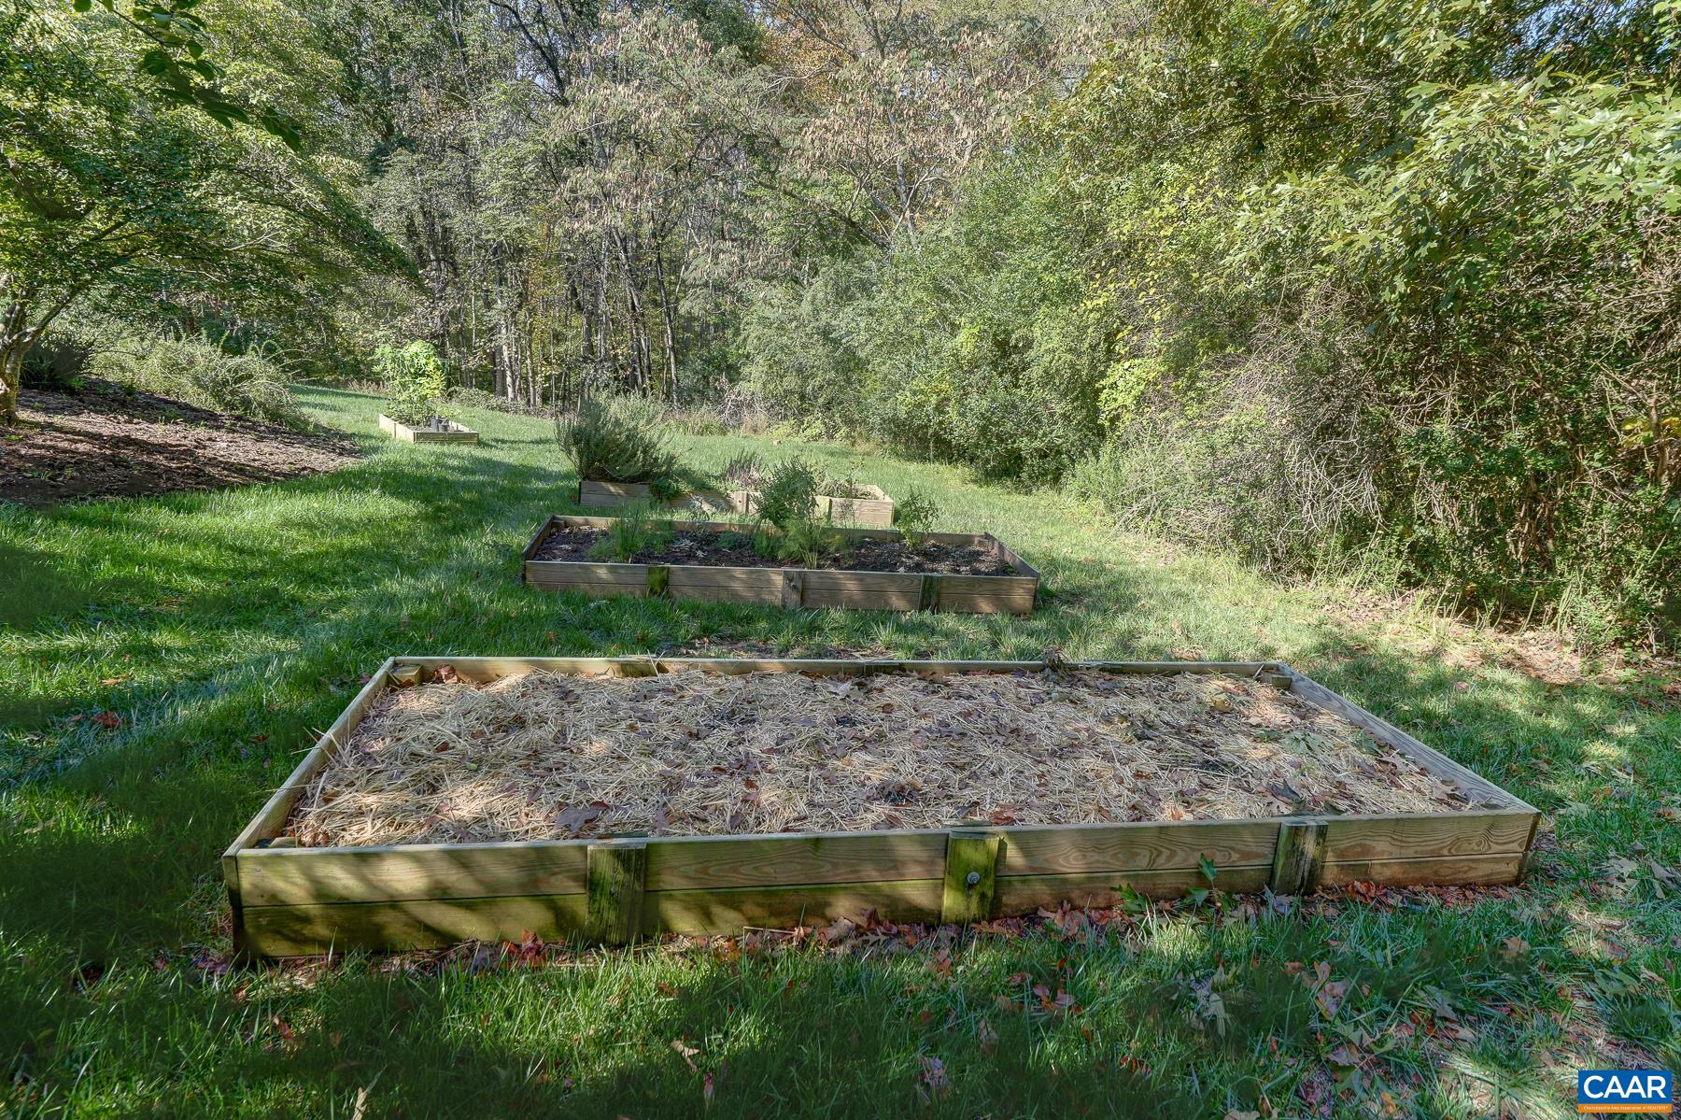
Tucked among the trees on 1.38 acres in Ivy, this five-bedroom, 2.5-bath Colonial pairs 4,000 finished square feet with a private, wooded setting just west of Charlottesville. The covered wraparound porch sets the tone, with a stained beadboard ceiling, Chippendale railings, and mature evergreen landscaping. Inside, a soaring two-story foyer reveals hardwood floors, crown molding, and wainscoting, with formal living and dining rooms joined by French doors. The gourmet kitchen showcases shaker cherry cabinets, granite counters, a center island, double wall ovens, a new gas cooktop, and a walk-in pantry. It opens to a sunlit breakfast room and a family room with fireplace and access to an elevated deck. Upstairs, the primary suite offers a tray ceiling, walk-in closet, and a bath with soaking tub and separate shower. Three bedrooms, a bonus room, all with new carpet (10/26) a hall bath, and laundry round out the level. The walkout lower level adds a recreation room, a fifth bedroom, a rough-in for a future bath, and a workshop/storage area. A two-car garage, stamped concrete patio, raised garden beds, and a broad lawn framed by mature hardwoods complete the picture. Just minutes to UVA, Downtown Mall, and the Blue Ridge Mountains.
1st Floor Master Bedroom: CentralVacuum, DoubleVanity, WalkInClosets, BreakfastArea, EntranceFoyer, KitchenIsland, ProgrammableThermostat, Recesse
HOA fee: $0
View: Rural, TreesWoods
Security: TwentyFourHourSecurity, SmokeDetectors, SurveillanceSystem
Design: Craftsman
Roof: Architectural
Driveway: Deck, Patio, Porch, Screened
Windows/Ceiling: Screens
Garage Num Cars: 2.0
Cooling: CentralAir
Air Conditioning: CentralAir
Heating: Central, HeatPump
Water: Private, Well
Sewer: SepticTank
Features: Carpet, CeramicTile, Hardwood, LuxuryVinylPlank
Basement: ExteriorEntry, Full, Heated, InteriorEntry, PartiallyFinished, WalkOutAccess
Fireplace Type: GasLog
Appliances: BuiltInOven, Dishwasher, Disposal, GasRange, Microwave, Refrigerator, Dryer, Washer
Kickout: No
Annual Taxes: $8,192
Tax Year: 2026
Legal: ACREAGE
Directions: 250 W to Right on Owensville Rd. Home is on the Left