
PROPERTY SEARCH
3280 Darby Rd, Keswick VA 22947
- $1,025,000
- MLS #:683101
- 6beds
- 5baths
- 1half-baths
- 5,059sq ft
- 0.60acres






Square Ft Finished: 5,059
Square Ft Unfinished: 269
Neighborhood: Glenmore
Elementary School: Stone-Robinson
Middle School: Burley
High School: Monticello
Property Type: residential
Subcategory: Detached
HOA: Yes
Area: Albemarle
Year Built: 1997
Price per Sq. Ft: $202.61
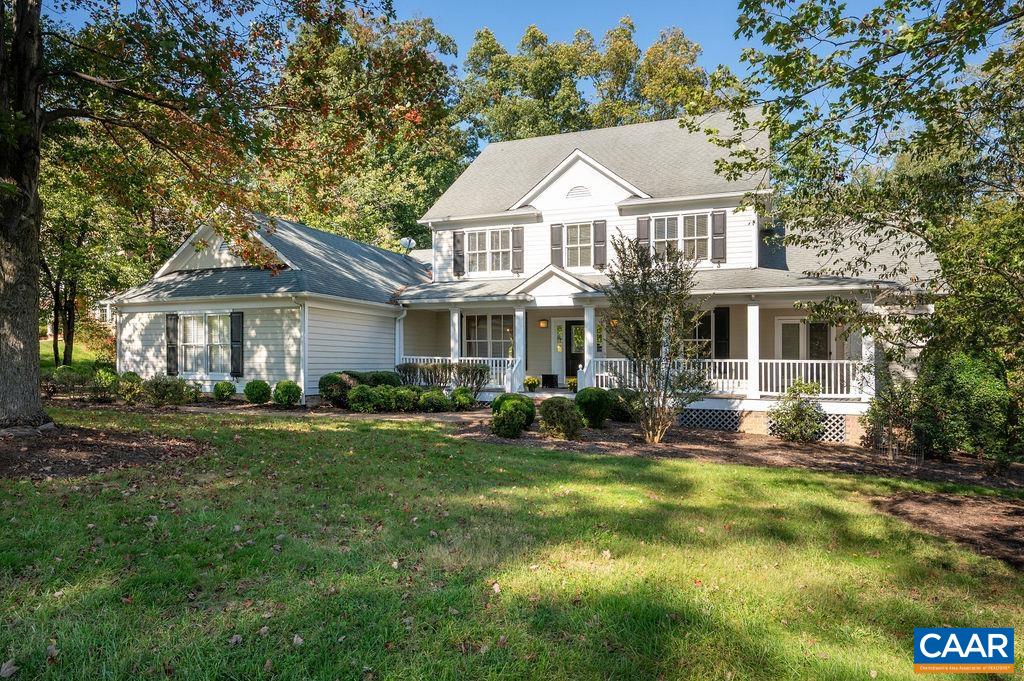
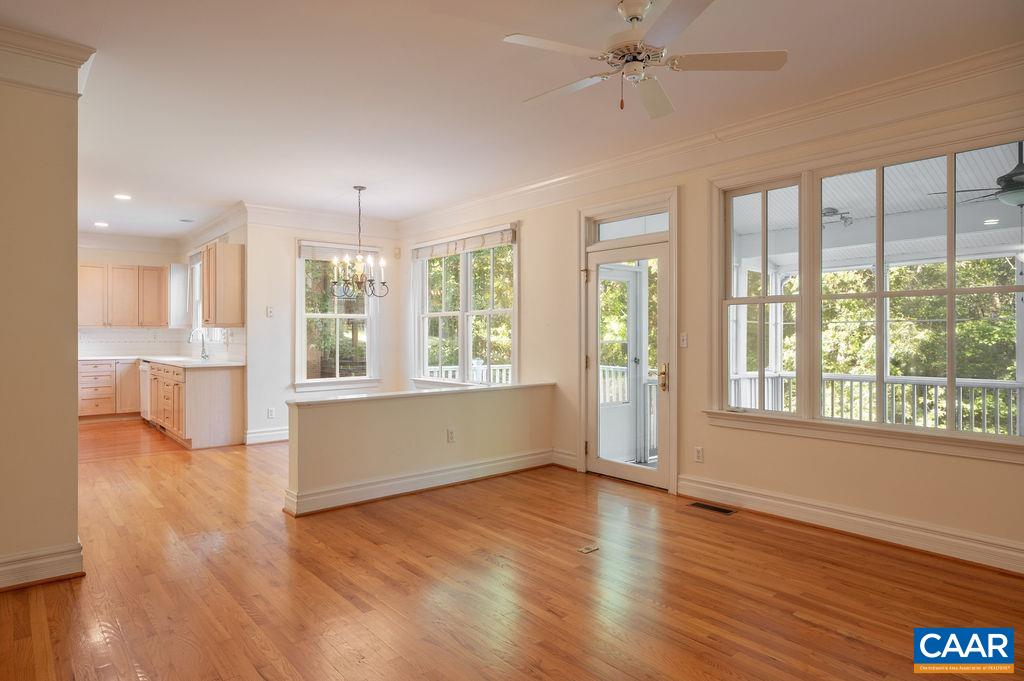
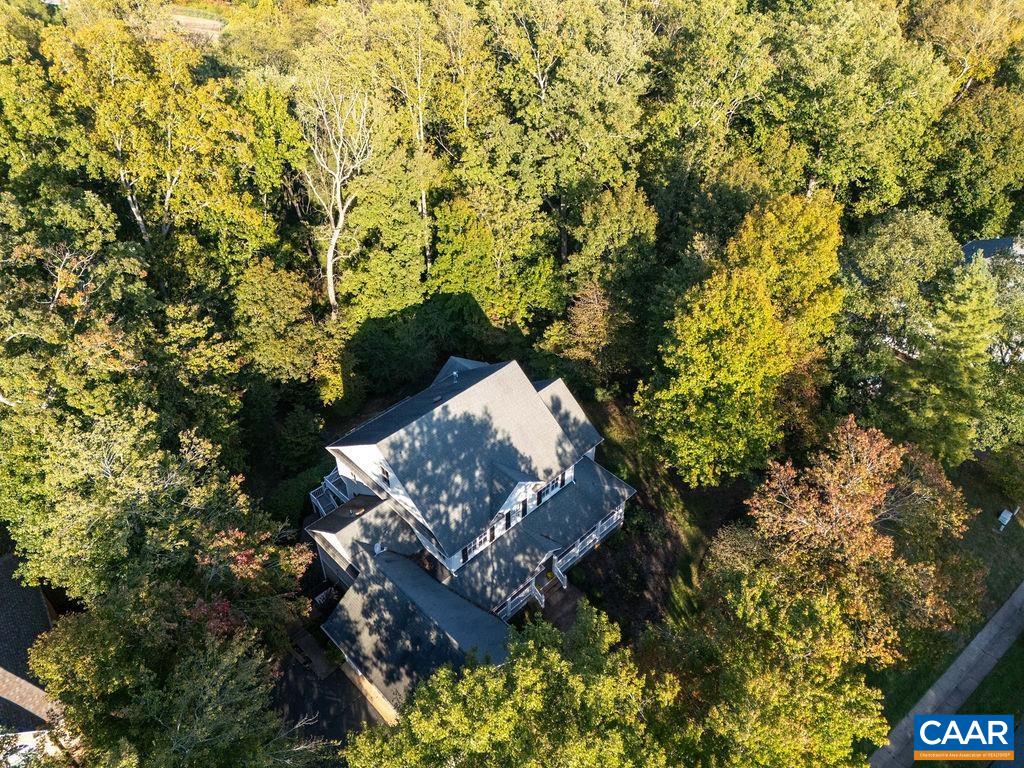
A Glenmore Original. Custom Built by select local builder Weather Hill Homes, this classic Virginia farmhouse-style residence offers six bedrooms and five-and-a-half baths on an oversized .60-acre homesite. The location is truly special. One of the few Glenmore residences to back directly to the community’s impressive on-site Equestrian Center, the property enjoys a wooded rear setting that enhances its sense of privacy and space. From the front, distant golf course views add another dimension to this special setting—offering a rare combination of privacy and openness in the heart of Glenmore. Inside, a contemporary layout brings a fresh, modern sensibility to the home’s classic Virginia architecture. A spacious main-level Primary Suite with its own sitting area creates a private retreat, while the wonderful covered wraparound front porch complement the authentic farmhouse-style character. Outdoor living offers two screened porches for relaxing and entertaining all 4 seasons. The finished walkout Terrace Level adds exceptional flexibility, providing full bath & bedroom. Ideal for multigenerational living, or a live-in caretaker. Close to gatehouse. GENERATOR. New 2026 Roof and HVAC.Home qualifies for 50% off Club initiatiation Fee
1st Floor Master Bedroom: DoubleVanity, PrimaryDownstairs, SittingAreaInPrimary, WalkInClosets, BreakfastBar, KitchenIsland, RecessedLighting
HOA fee: $1680
View: GolfCourse, Garden, Residential, TreesWoods
Security: SmokeDetectors, GatedCommunity
Design: Contemporary, Farmhouse
Roof: Architectural, Composition, Shingle
Driveway: RearPorch, Deck, FrontPorch, Porch, Screened
Windows/Ceiling: InsulatedWindows, Screens, StormWindows
Garage Num Cars: 2.0
Cooling: CentralAir
Air Conditioning: CentralAir
Heating: Central, Electric, HeatPump, Propane, DualFuel
Water: Public
Sewer: PublicSewer
Features: CeramicTile, Hardwood
Basement: ExteriorEntry, Full, Finished, Heated, InteriorEntry, WalkOutAccess
Fireplace Type: One, Gas, GasLog
Appliances: DoubleOven, Dishwasher, ElectricCooktop, Disposal, Microwave, Refrigerator, Dryer, Washer
Amenities: AssociationManagement, CommonAreaMaintenance, Insurance, Playground, ReserveFund, RoadMaintenance, SnowRemoval, Security
Laundry: Sink
Amenities: BasketballCourt, Clubhouse, FitnessCenter, GolfCourse, Library, MeetingRoom, MeetingBanquetPartyRoom, PicnicArea, Playgr
Kickout: No
Annual Taxes: $0
Tax Year: 0
Legal: Glenmore Section P, LOT 2, PHASE II
Directions: 250 EAST to Right onto Glenmore Way. Follow to security gatehouse. Obtain directions from guard.