
PROPERTY SEARCH
3409 Lake Pointe Dr, Rockingham VA 22801
- $1,095,000
- MLS #:683333
- 5beds
- 4baths
- 2half-baths
- 5,487sq ft
- 1.20acres




Square Ft Finished: 5,487
Square Ft Unfinished: 0
Neighborhood: Lake Pointe
Elementary School: Peak View
Middle School: Montevideo
High School: Spotswood
Property Type: residential
Subcategory: Detached
HOA: No
Area: Rockingham
Year Built: 1998
Price per Sq. Ft: $199.56
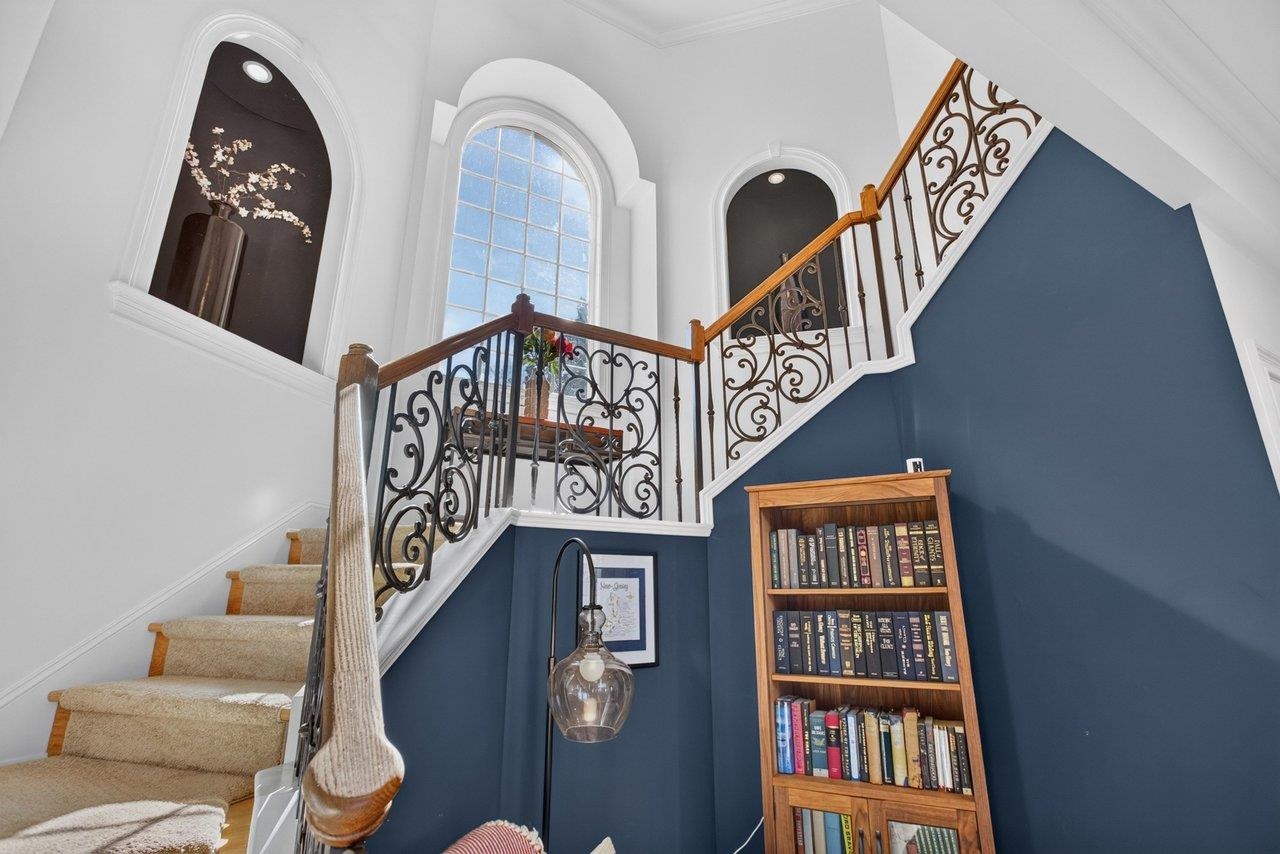
European-inspired elegance, French Country influence, and impressive curb appeal define this distinguished Lake Pointe estate. 1.2 acres framed by terraced stone gardens, a lush yard, pond, waterfall, a wide circular drive, and brick walk create a gracious arrival and hint of the craftsmanship and quality. An updated open-concept contemporary interior with welcoming two-story foyer introduces soaring space enhanced by an illuminated hand-painted ceiling, abundant natural light, accented by hickory floors, detailed moldings, built-ins. The creamy white chef’s kitchen features granite and Viking, galley service kitchen, wine/coffee bar, and flows into the exceptional two-story great room; anchored by built ins, majestic windows, and fireplace. A newly crafted built-in mud room adds to the character and smooth functioning. Five ensuite BRS; primary suite options on both levels. Expansive 2nd retreat with generous bougie custom boudoir, adjacent office/gym, luxe jetted tub, duo shower. Dining, game, and bar spaces invite entertaining. All-season sunroom and spacious flagstone patio overlook the lush backyard, landscaped for privacy. A workshop, new roof, multitude of updates, and irrigation add to this awesome property.
1st Floor Master Bedroom: WetBar, DoubleVanity, JettedTub, MultiplePrimarySuites, SittingAreaInPrimary, WalkInClosets, BreakfastBar, ButlersPantry
HOA fee: $0
Security: SecuritySystem, SmokeDetectors, SurveillanceSystem
Design: Contemporary
Roof: Composition, Shingle
Driveway: RearPorch, Brick, FrontPorch, GlassEnclosed, Patio, Porch, Stone
Windows/Ceiling: CasementWindows, DoublePaneWindows, InsulatedWindows, LowEmissivityWindows, Screens, TransomWindows
Garage Num Cars: 2.0
Electricity: Underground
Cooling: HeatPump
Air Conditioning: HeatPump
Heating: ForcedAir, HeatPump, DualFuel
Water: Public
Sewer: PublicSewer
Features: Carpet, CeramicTile, Hardwood, Slate
Basement: CrawlSpace
Fireplace Type: One, Gas
Appliances: Dishwasher, GasCooktop, Disposal, IndoorGrill, Refrigerator, SomeCommercialGrade, WineCooler
Laundry: WasherHookup, DryerHookup
Possession: CloseOfEscrow
Kickout: No
Annual Taxes: $6,460
Tax Year: 2026
Legal: Lake Pointe Subdivision Lot 18, Section 1
Directions: Rt. 33 E. Right on Massanetta Springs Rd. House on the corner of Lake Pointe Dr.