
PROPERTY SEARCH
460a Postles Rd, Charlottesville VA 22901
- $916,950
- MLS #:683569
- 3beds
- 2baths
- 1half-baths
- 2,431sq ft
- 0.18acres


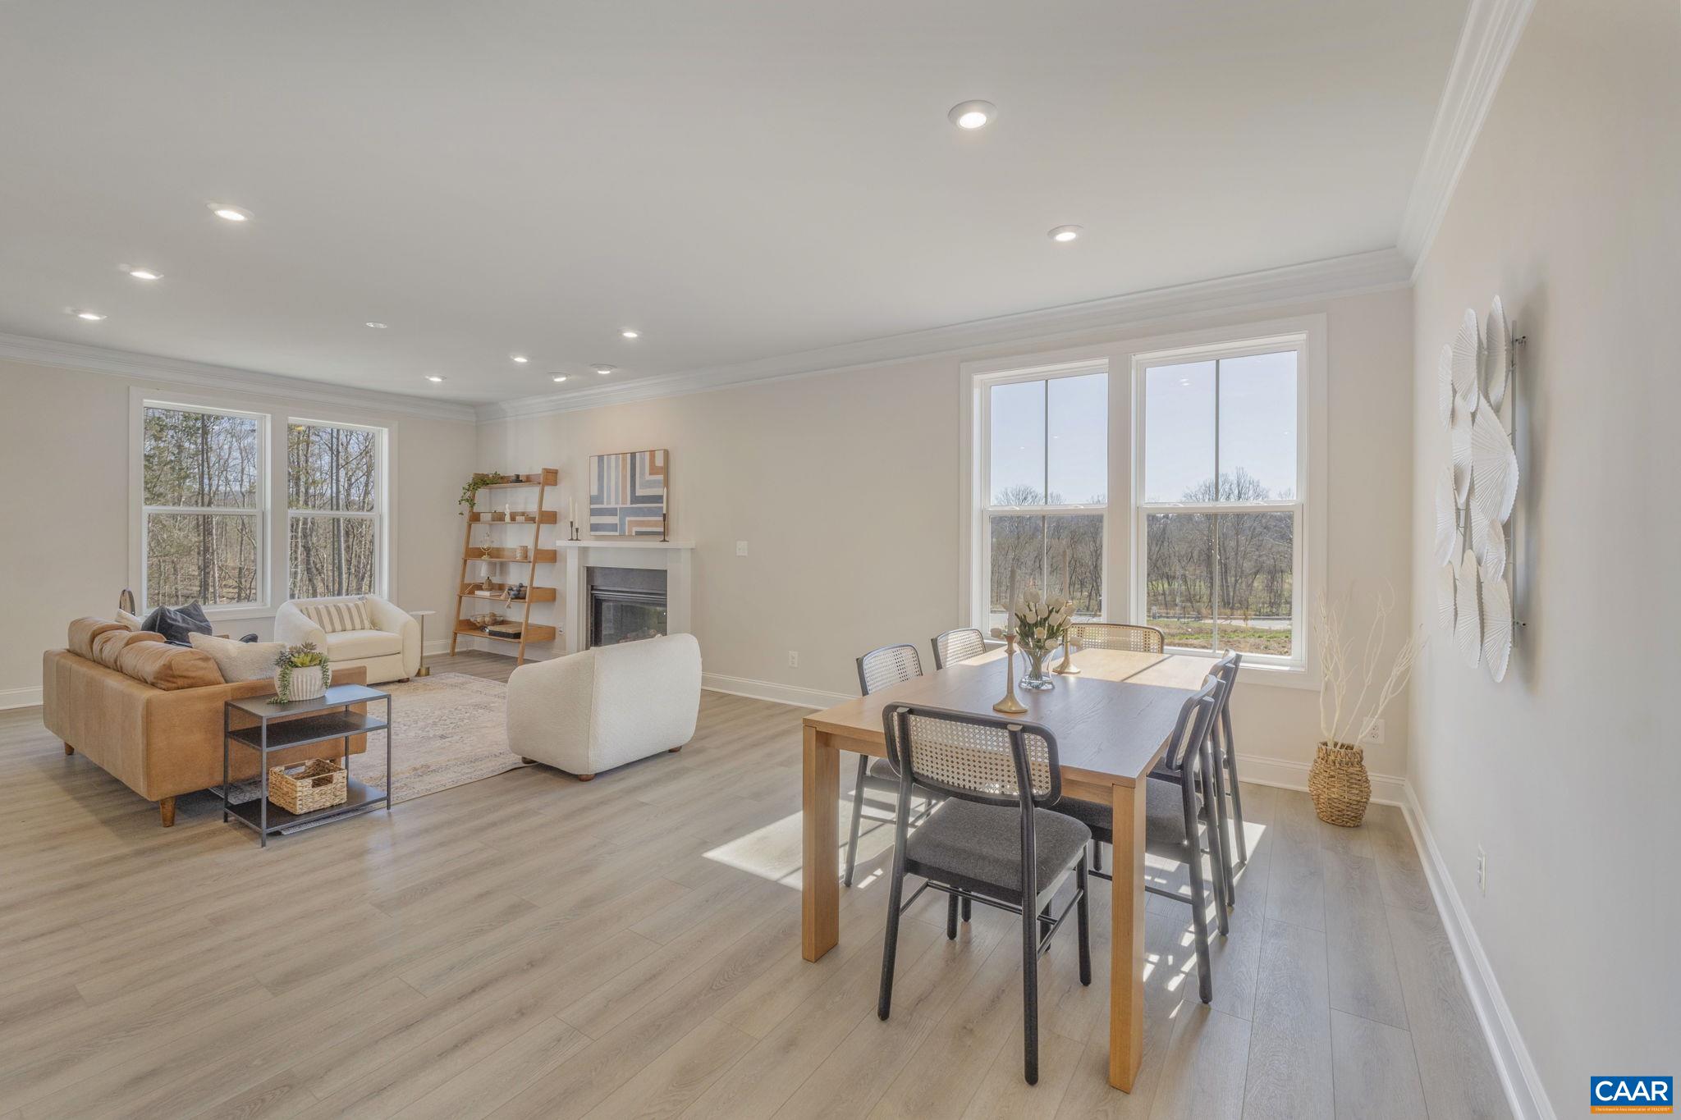


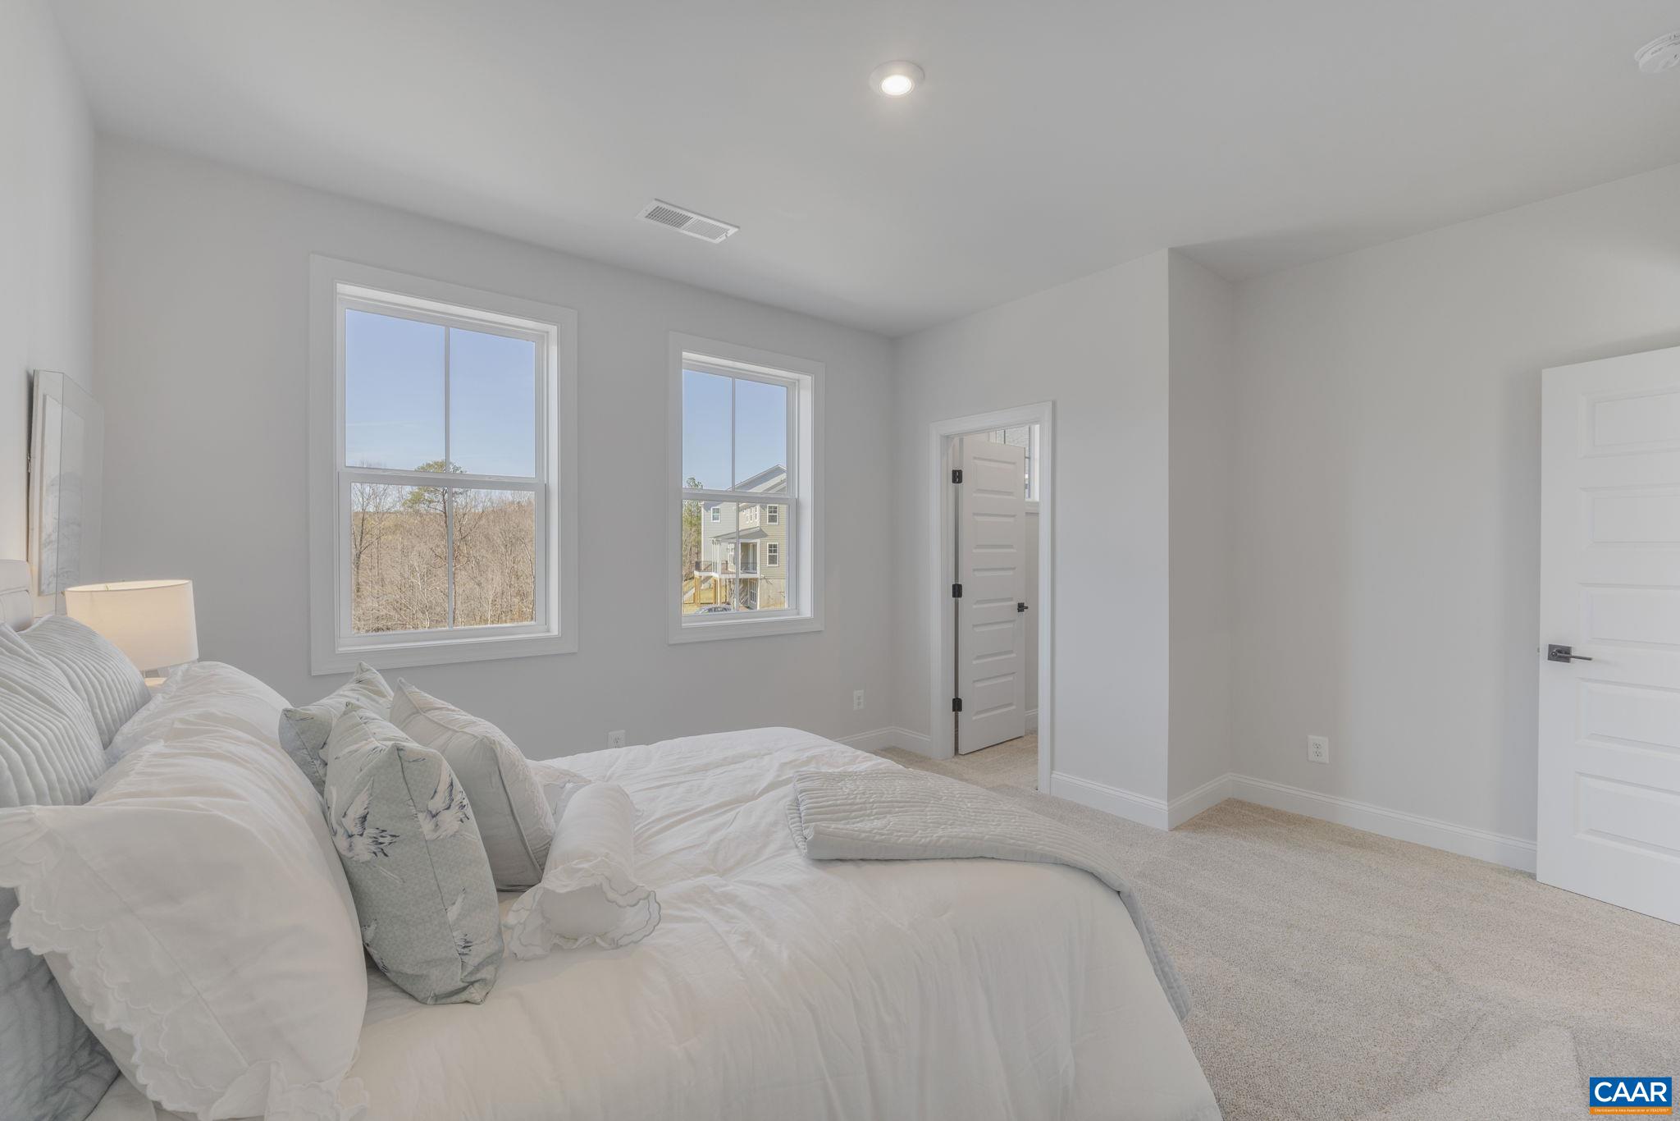


Square Ft Finished: 2,431
Square Ft Unfinished: 1516
Neighborhood: Belvedere
Elementary School: Agnor
Middle School: Burley
High School: Albemarle
Property Type: residential
Subcategory: Detached
HOA: Yes
Area: Albemarle
Year Built: 2027
Price per Sq. Ft: $377.19
The Homesite: in the heart of Belvedere, yet surprisingly private. No through-traffic, no homes directly in front or behind, and bordering a Tree Conservation area. Across the street, a new Greenway will lead to the Rivanna River and Trail. The Home: the customizable, To-Be-Built, Main-Level-Living Redwood Floorplan on an unfinished walk-out basement. 9-11 month estimated build-time. Mornings start with wooded views from the bright Primary Bedroom. The Primary Closet opens to the Laundry Room, so it’s just a few steps from dryer to hanger. Set up your Library or Home Office in the Main-level Flex Space. Take in the crisp Fall air on the included Deck, with stairs to the back yard. Upstairs, two more bedrooms, a full bath, and a second living area offer guests a private retreat. Need more space? Add a 2' Extension, turn the upstairs living area into a 4th bedroom, or finish the Basement with a Rec Room, Bedroom, and Bath. Personalize your home with Structural and Design Options, which determine final price. Lots of upgrades are already included: 2x6 exterior construction, cushion-close cabinets, solid-core doors, wood shelves, tankless water heater, Oak Stairs. Photos of a previously built home with upgraded Design Selections.
1st Floor Master Bedroom: DoubleVanity, PrimaryDownstairs, WalkInClosets, EntranceFoyer, EatInKitchen, KitchenIsland, Loft, ProgrammableThermostat
HOA fee: $150
View: Residential
Security: DeadBolts, SmokeDetectors, CarbonMonoxideDetectors
Design: Craftsman
Roof: Architectural, Composition, Shingle
Driveway: Concrete, Deck, FrontPorch, Porch
Windows/Ceiling: InsulatedWindows, LowEmissivityWindows, Screens, TiltInWindows, Vinyl, EnergyStarQualifiedWindows
Garage Num Cars: 2.0
Electricity: Underground
Cooling: CentralAir
Air Conditioning: CentralAir
Heating: Central, ForcedAir, HeatPump, NaturalGas
Water: Public
Sewer: PublicSewer
Access: AccessibleDoors
Features: Carpet, CeramicTile, LuxuryVinylPlank
Green Construction: HersIndexScore
Green Cooling: LowVocPaintMaterials
Basement: ExteriorEntry, Full, Heated, InteriorEntry, SumpPump, Unfinished, WalkOutAccess
Fireplace Type: One, Gas, GlassDoors, GasLog
Appliances: BuiltInOven, Dishwasher, EnergyStarQualifiedDishwasher, GasCooktop, Disposal, Microwave, Refrigerator
Amenities: AssociationManagement, CommonAreaMaintenance, Playground, ReserveFund, RoadMaintenance, SnowRemoval, Trash
Laundry: WasherHookup, DryerHookup
Amenities: Clubhouse, PicnicArea, Playground, Trails
Possession: CloseOfEscrow
Kickout: No
Annual Taxes: $8,198
Tax Year: 2026
Legal: Lot 460 Belvedere Block 4 Phase C
Directions: From Rio Road, turn onto Belvedere Blvd. Follow straight through both round-abouts and past village green. Follow to very end of road. Right on Postles Road. Homesite down on right side.