
PROPERTY SEARCH
9801 Thoroughbred Rd, Warrenton VA 20187
- $1,295,000
- MLS #:VAFQ2022040
- 4beds
- 3baths
- 1half-baths
- 4,663sq ft
- 0.92acres




























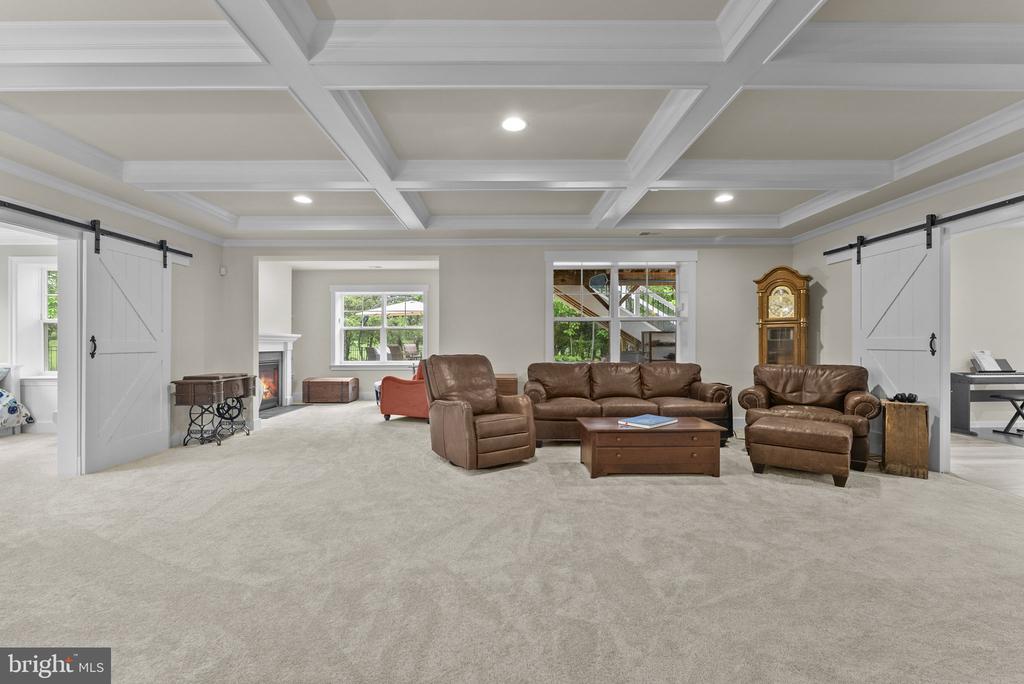
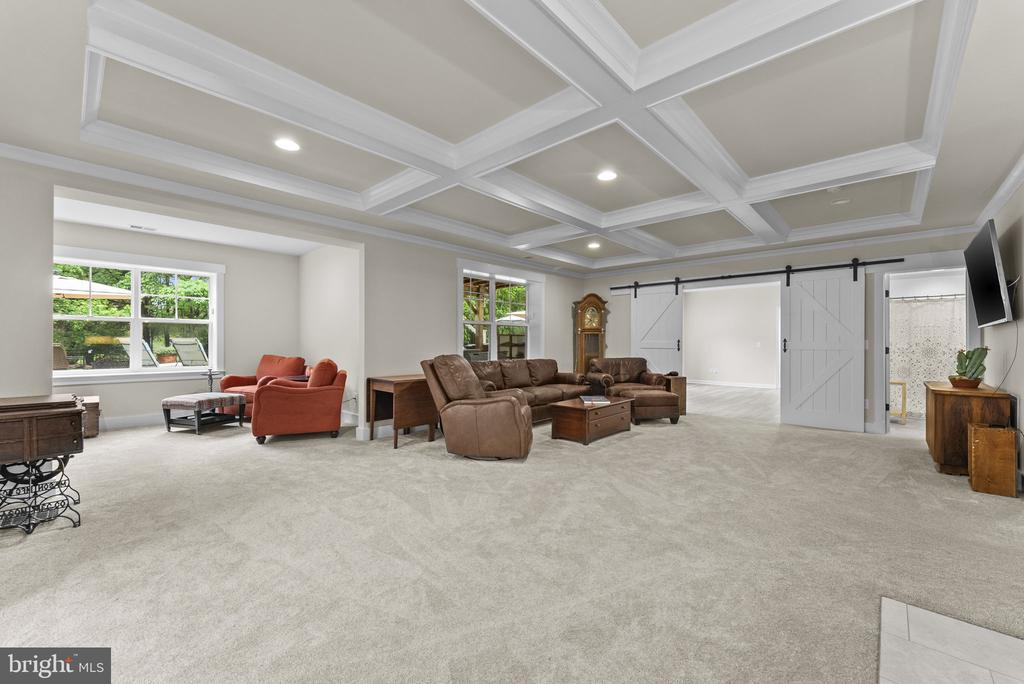
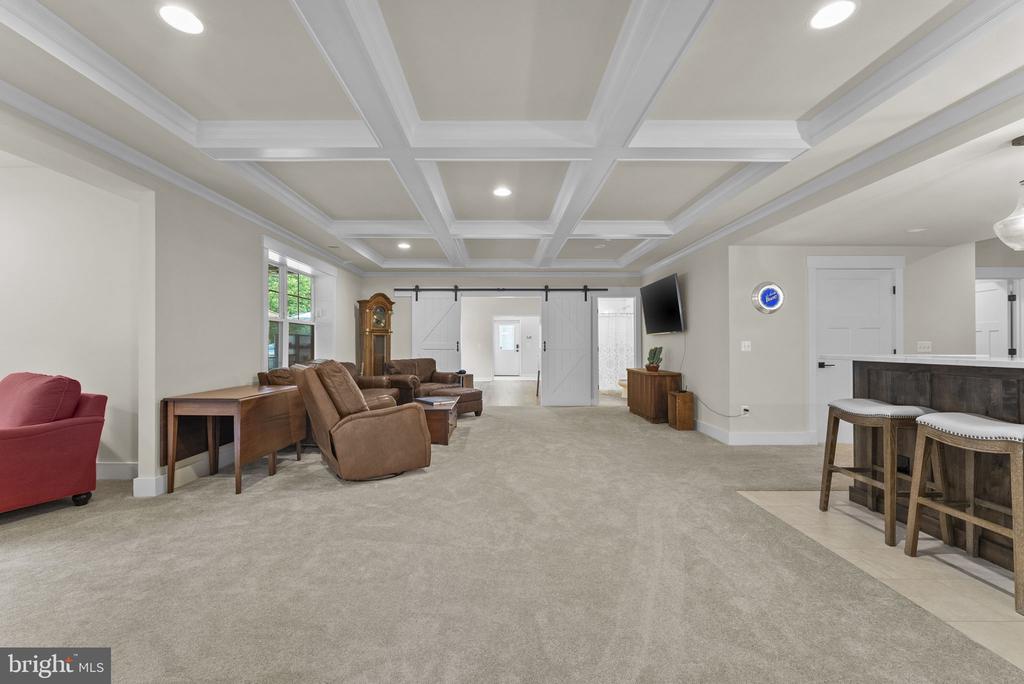
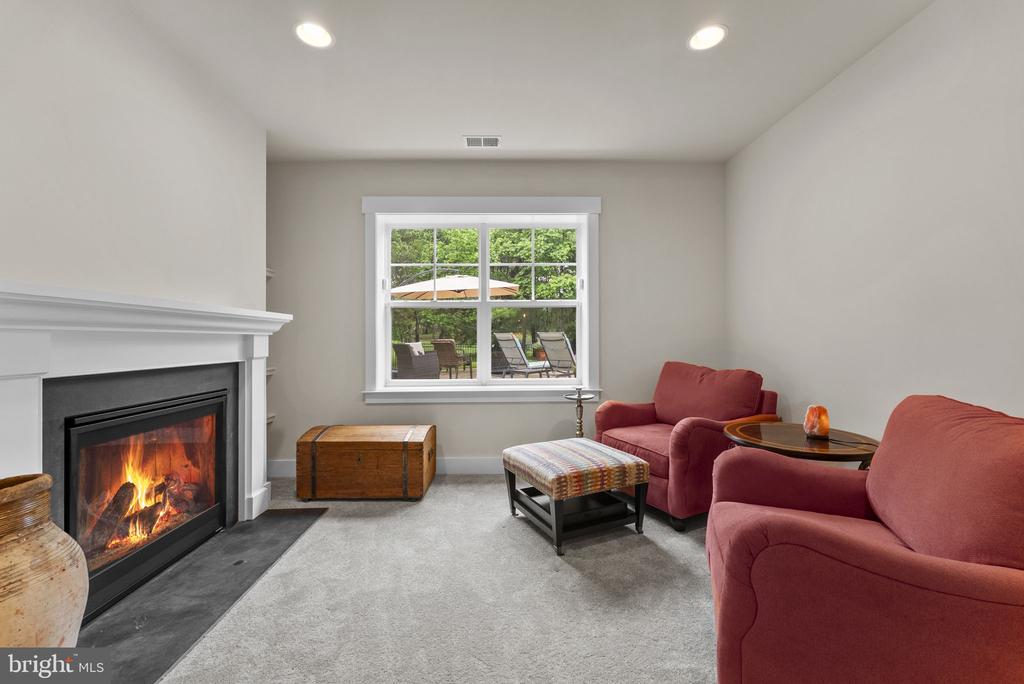

Square Ft Finished: 4,663
Square Ft Unfinished: 823
Neighborhood: Brookside
Elementary School: C. H. Ritchie
Middle School: Auburn
High School: Kettle Run
Property Type: residential
Subcategory: Detached
HOA: Yes
Area: Fauquier
Year Built: 2021
Price per Sq. Ft: $277.72
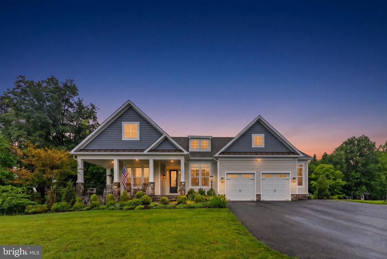
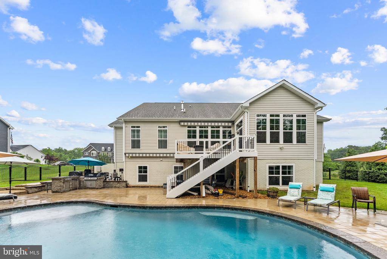
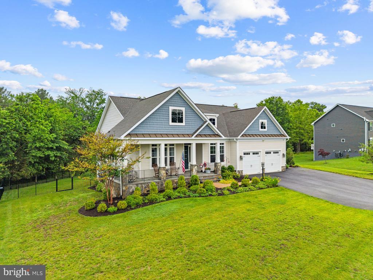
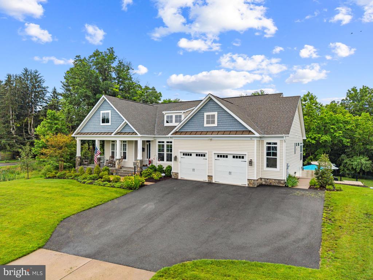
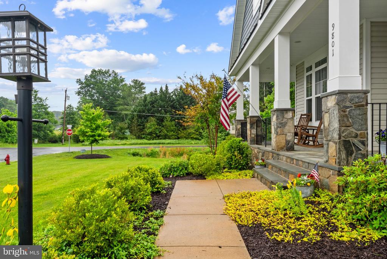
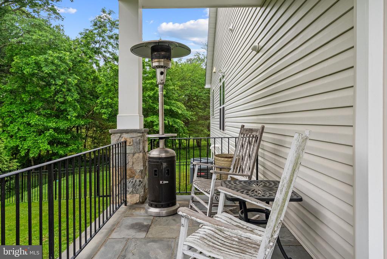
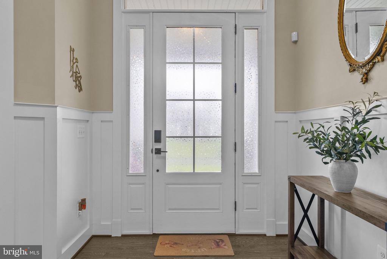
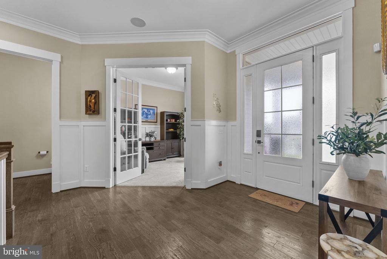
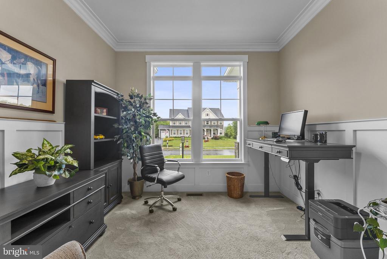
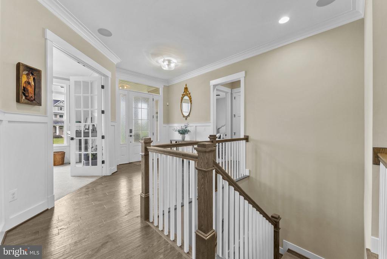
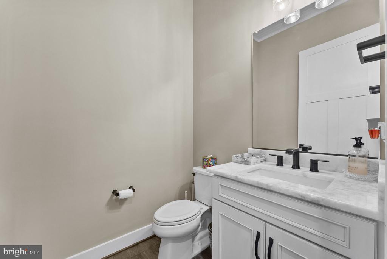
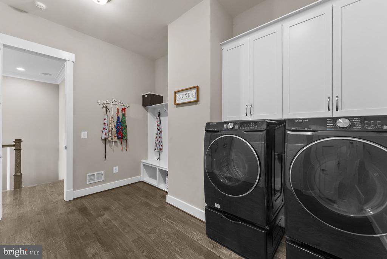
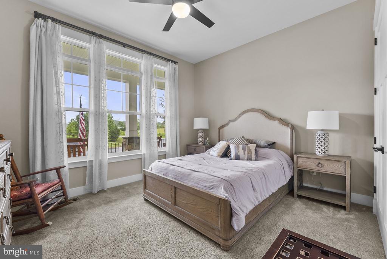
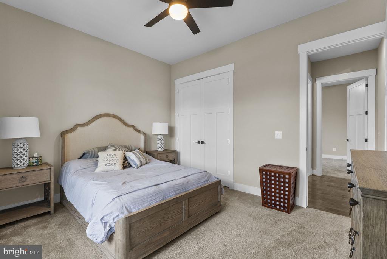
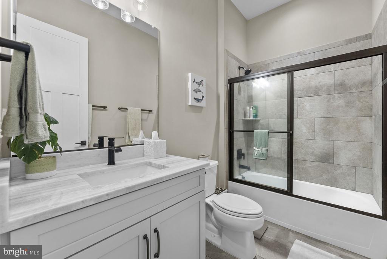
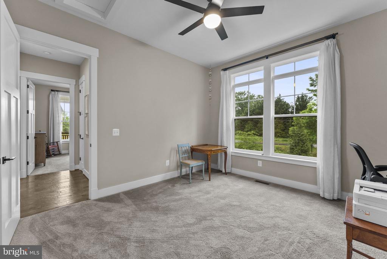
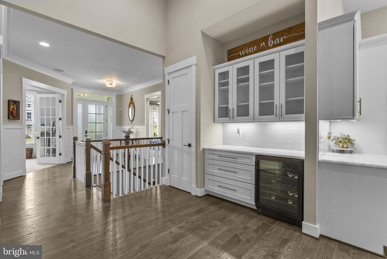
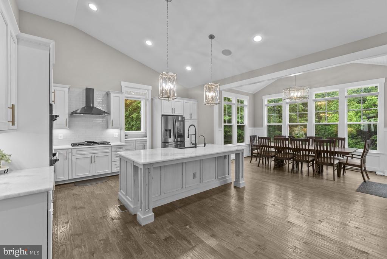
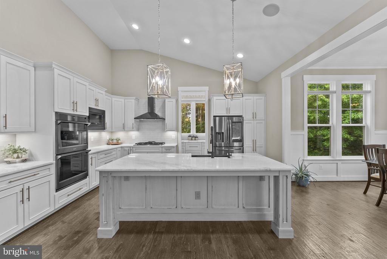
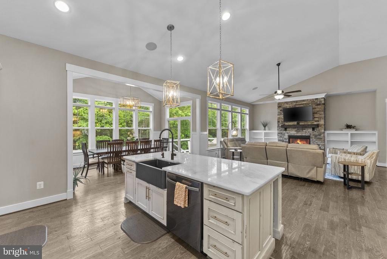
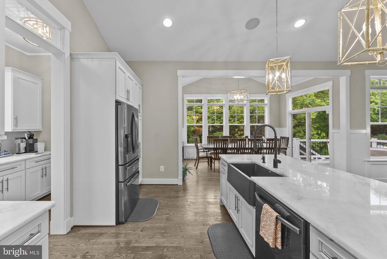
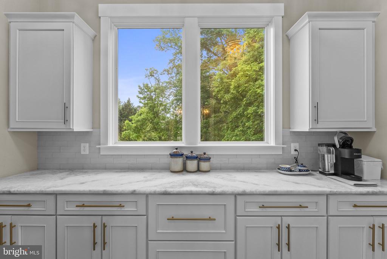
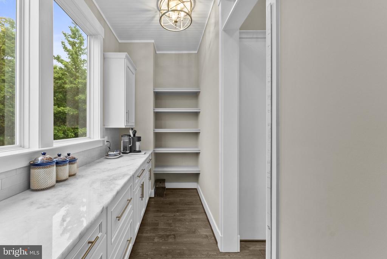
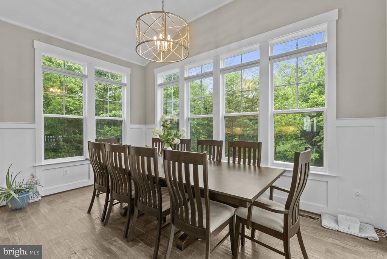
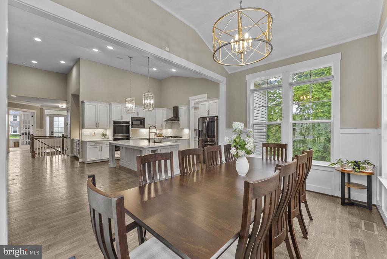
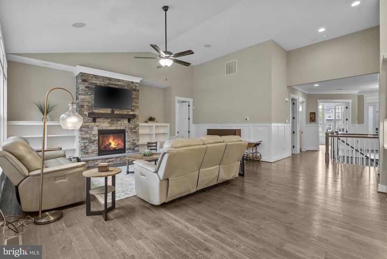
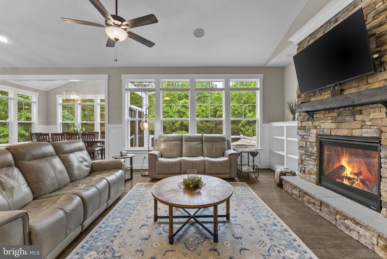
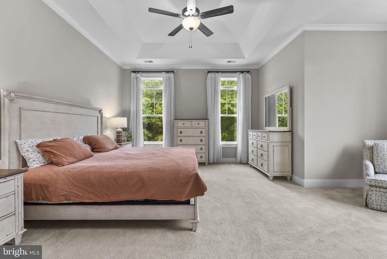
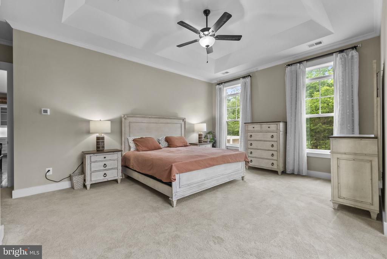
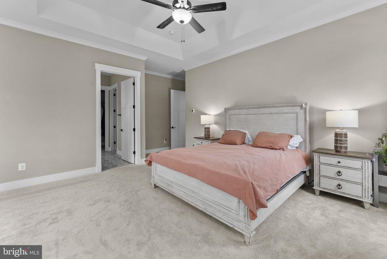
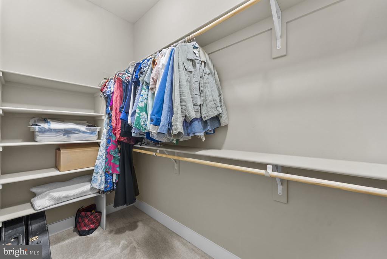
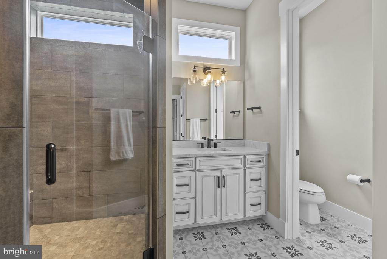
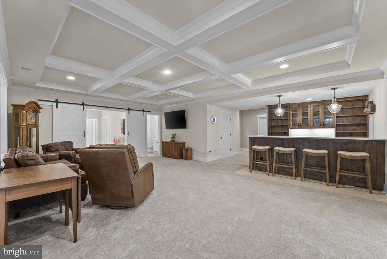
Welcome to this stunning custom home by Lakeside Homes, gracefully situated within the highly sought-after Brookside Community. A lovely walkway leads to the inviting front entrance and charming covered porch, setting the tone for the rustic elegance that awaits inside. Thoughtfully curated with extensive custom finishes throughout, this residence showcases a gourmet kitchen appointed with marble countertops, premium appliances, and a separate scullery designed for discreet food preparation and appliance storage. Rich hardwood flooring and a striking stone fireplace framed by built-in shelving anchors the living space with warmth and sophistication. Designed for refined yet effortless one-level living, the primary suite offers a serene retreat complete with a luxury ensuite bath, sitting area and dual walk-in closets. The main level also features a private office with French doors, a large laundry/mudroom with custom built-in storage, a butler's pantry with wine refrigeration and two additional bedrooms connected by a beautifully appointed full bath. Just beyond the sunroom, an awning-covered deck overlooks an exceptional resort-style outdoor oasis. The professionally designed heated pool and spa are complemented by a fully equipp
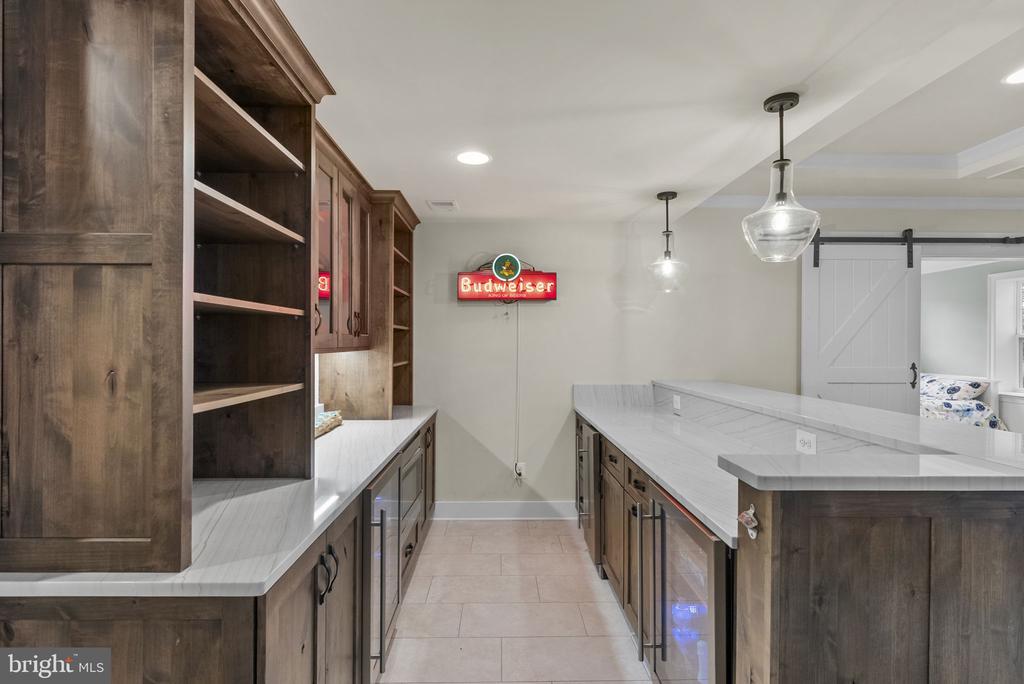
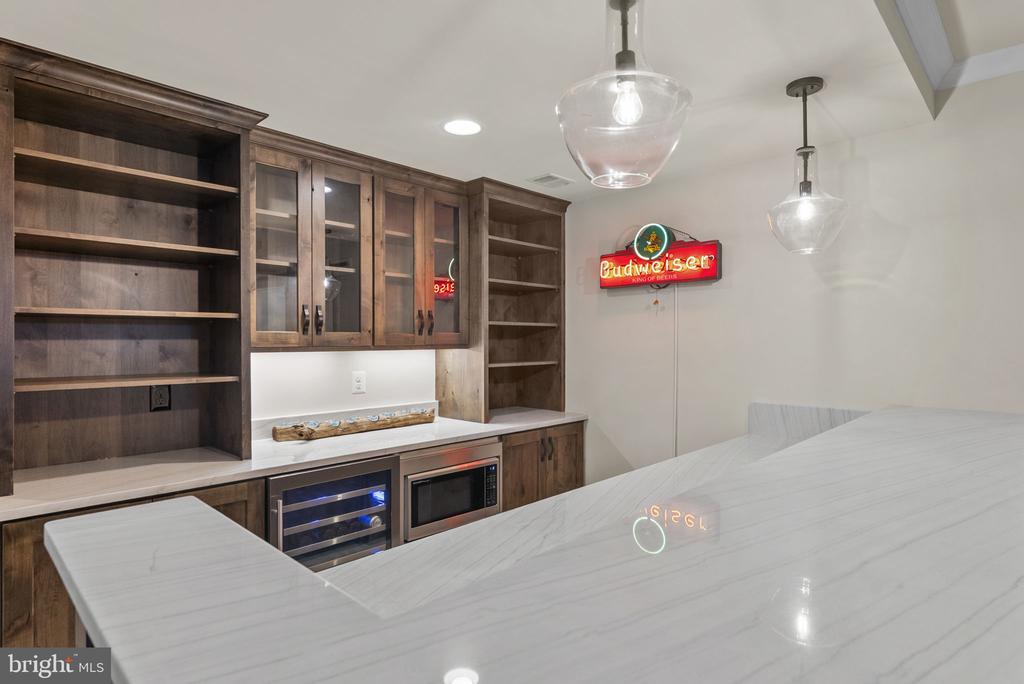
1st Floor Master Bedroom: WetBar, PrimaryDownstairs, WalkInClosets, BreakfastArea, EatInKitchen, KitchenIsland
HOA fee: $444
Security: SecuritySystem, ClosedCircuitCameras, SmokeDetectors
Design: Ranch
Driveway: Deck, Patio, Porch
Garage Num Cars: 2.0
Cooling: CentralAir, EnergyStarQualifiedEquipment, CeilingFans
Air Conditioning: CentralAir, EnergyStarQualifiedEquipment, CeilingFans
Heating: Central, HeatPump, Propane, NaturalGas
Water: Public
Sewer: PublicSewer
Access: AccessibleDoors
Features: Wood
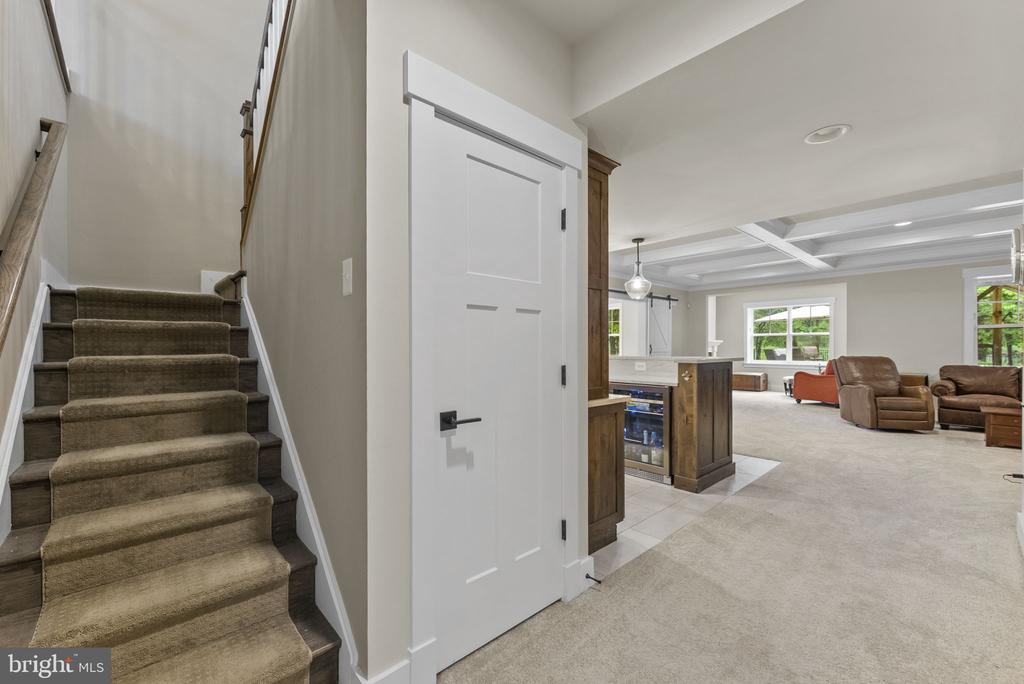
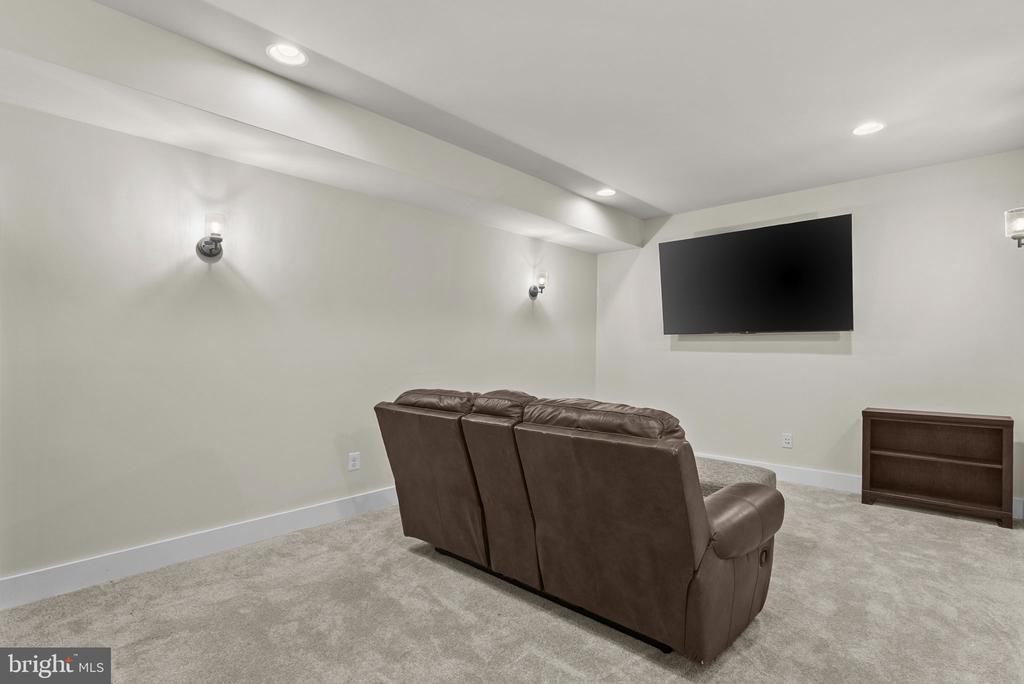
Basement: Full, WalkOutAccess, SumpPump
Fireplace Type: One, Gas
Amenities: CommonAreaMaintenance, Pools, Trash
Amenities: Clubhouse,FitnessCenter,Playground,Pool,Trails,Water
Possession: Negotiable
Kickout: No
Annual Taxes: $9,258
Tax Year: 2025
Legal: RILEYS ESTATES
Directions: Rt 29 South towards Warrenton, Left on Riley Rd, go through the 4 way stop, Right on Thoroughbred Rd, first house on left.